Leave a Message

By providing your contact information to Marc & Jill Lee, your personal information will be processed in accordance with Marc & Jill Lee's Privacy Policy. By checking the box(es) below, you expressly consent to receive marketing or promotional real estate communication from Marc & Jill Lee in the manner selected by you. For SMS text messages, message frequency varies. Message and data rates may apply. Consent is not a condition of purchase of any goods or services. You may opt out of receiving further communications from Marc & Jill Lee at any time. To opt out of receiving SMS text messages, reply STOP to unsubscribe. SMS text messaging is subject to our Terms of Use.

Thank you for your message. We will be in touch with you shortly.

Explore Our Properties

Property Description

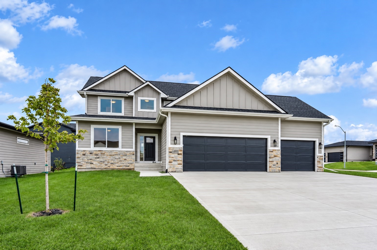
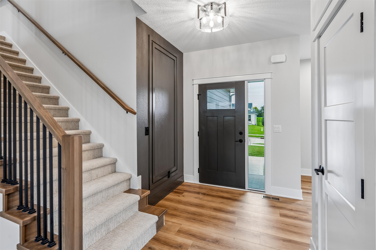
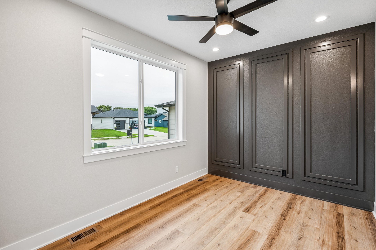
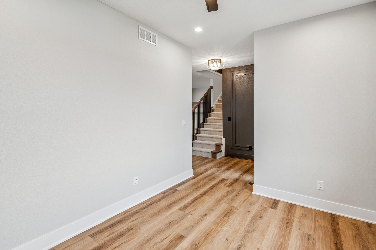
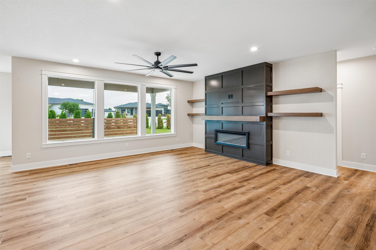
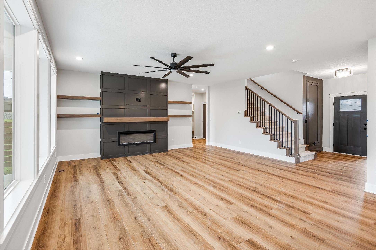
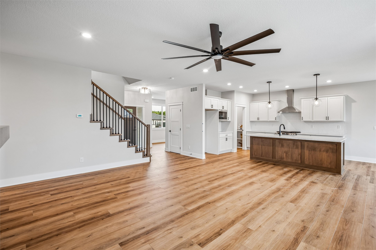
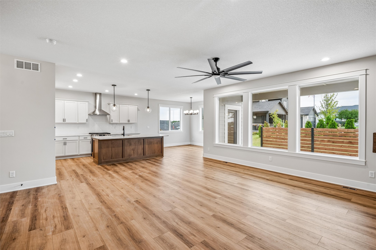
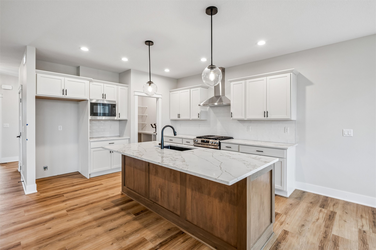
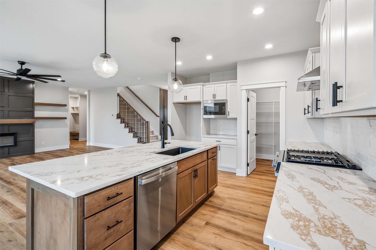
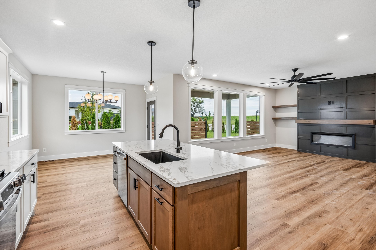
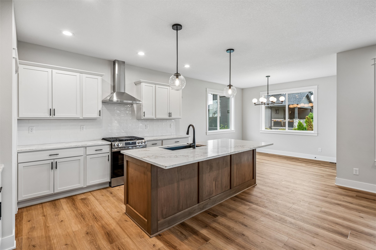
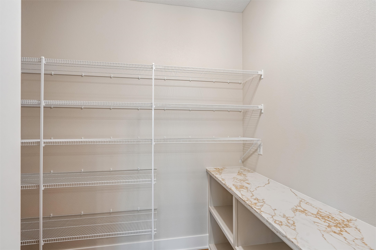
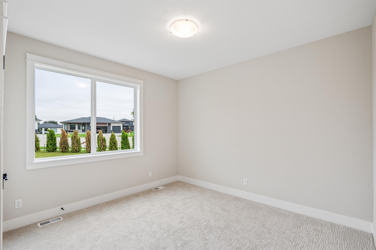
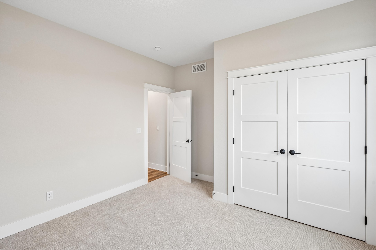
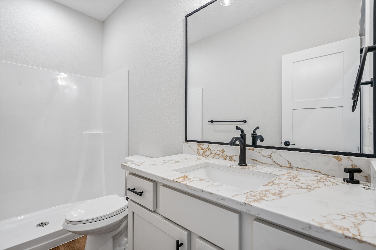
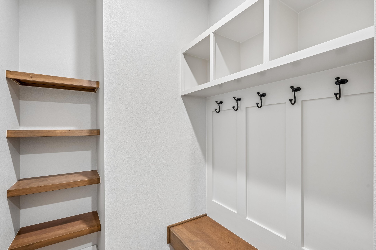
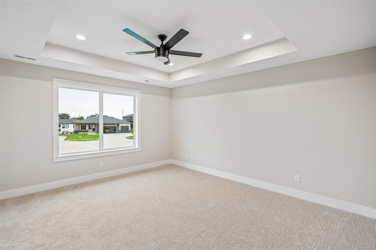
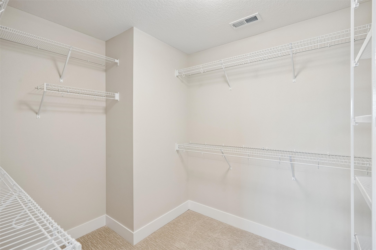
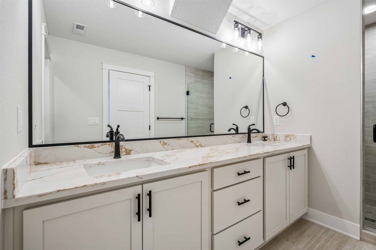
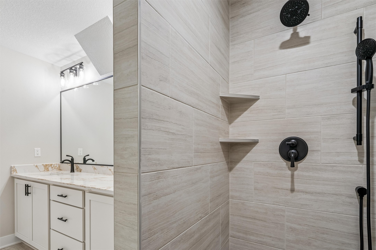
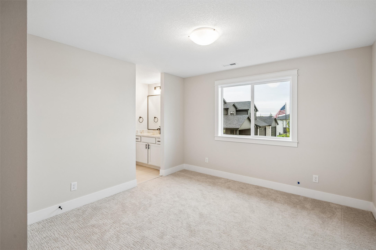
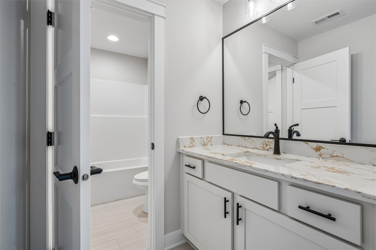
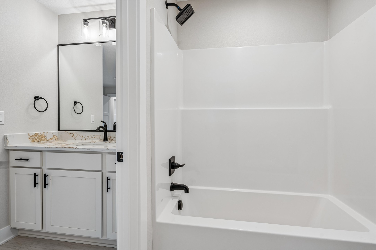
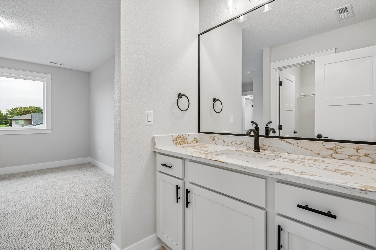
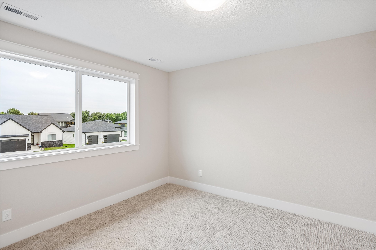
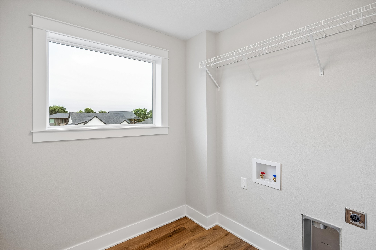
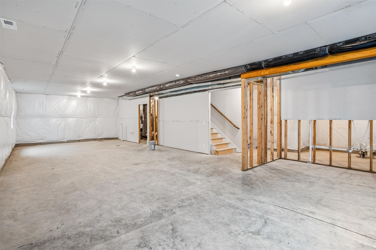
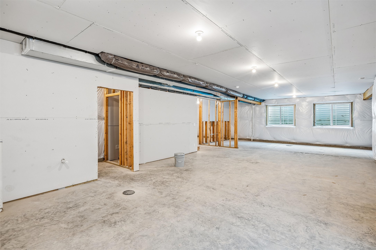
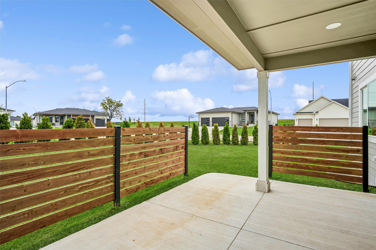
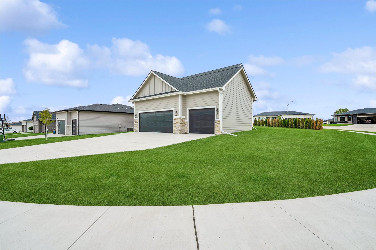
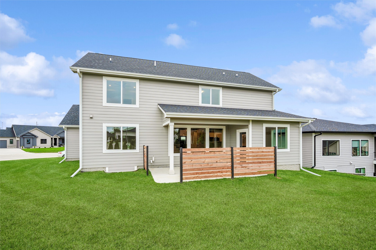
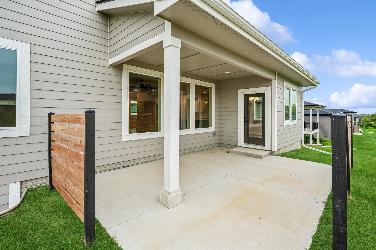
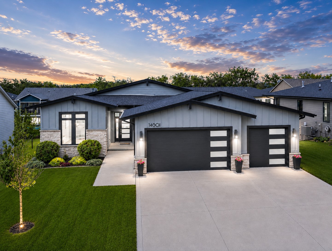
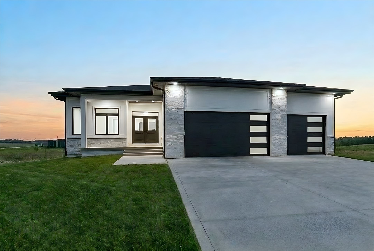
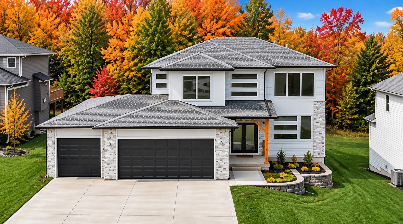
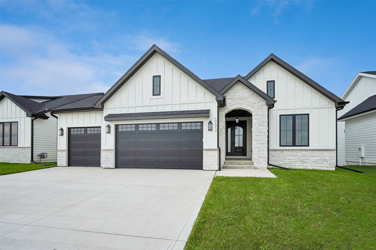
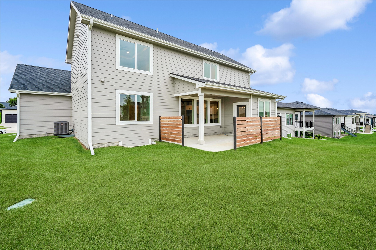
Wow-this stunning Model Home is now available for sale! Built by Vogue Builders and located in the highly sought-after Silkwood Crossing. Impressive two-story home offers an amazing floor plan with over 2,400 finished square feet and plenty of room for everyone to spread out and enjoy. Step inside to find a versatile front bonus/flex room, perfect for a home office, playroom, or additional living space. The spacious kitchen features LVP flooring, a large walk-in pantry, stainless steel appliances, a center island with breakfast bar, and an inviting dining area that opens to the covered patio-ideal for everyday living and entertaining. The adjacent family room welcomes you with a cozy fireplace. The main level also includes a bedroom and 3/4 bath, offering an ideal setup for guests or flexible living arrangements. Upstairs, retreat to the spacious primary suite featuring a tray ceiling, walk-in closet, and private en-suite bath with dual sinks and a tiled shower. Two additional bedrooms share a convenient Jack-and-Jill bath, while the nearby laundry room adds everyday convenience. The lower level is ready for your finishing touches and offers endless possibilities for additional living space, recreation, a home gym, or more. A three-car garage provides plenty of room for vehicles and storage. All information obtained from seller and public records.

Overview

Property Status
For Sale
Lot Size
0.26 Acres
MLS ID
749493
Property Type
Residential
Year Built
2025

Features & Amenities

Total Area
2,425 Sq.Ft.
Neighborhood
Urbandale
Architecture Styles
Two Story
Stories
2
Garage Spaces
3.0
Water Source
Public
Roof
Asphalt, Shingle
Parking
Attached, Garage, Three Car Garage
Heat Type
Forced Air, Gas, Natural Gas
Air Conditioning
Central Air
Laundry Room
Upper Level
Fireplace
Electric
Appliances
Dishwasher, Microwave, Stove
Other Interior Features
Dining Area
Sewer
Public Sewer
Substructure
Poured
Other Exterior Features
Sprinkler/Irrigation, Patio
School District
Waukee
Sales Price
$524,900
Real Estate Tax
$6/yr
HOA
$250/yr
Zoning
R

Downloads

14311 Catalpa Drive

Schedule a Tour

We would love to help you see this beautiful home! As a full-service brokerage, we can help you tour. Please submit an offer, and answer questions about the buying process.
Thank you

for your interest in 14311 Catalpa Drive, Urbandale, IA 50323

14311 Catalpa Drive
Navigate
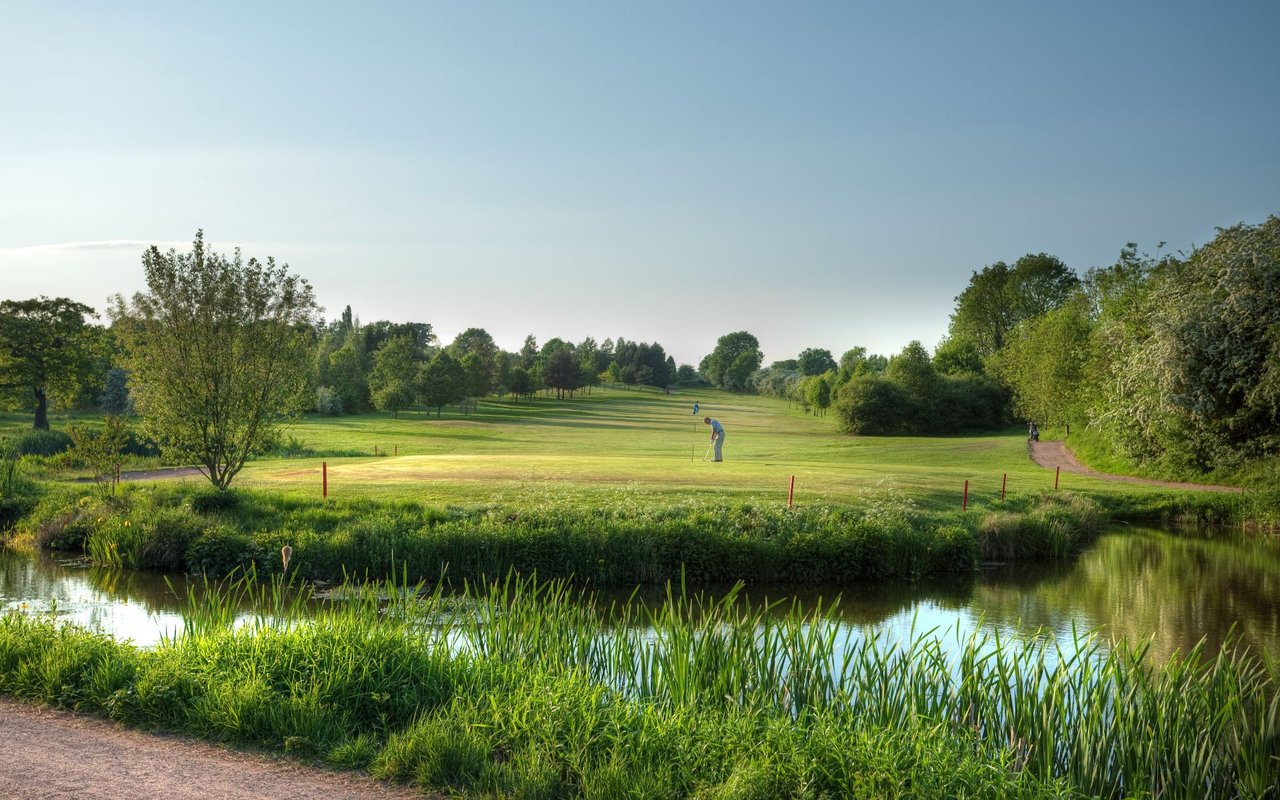
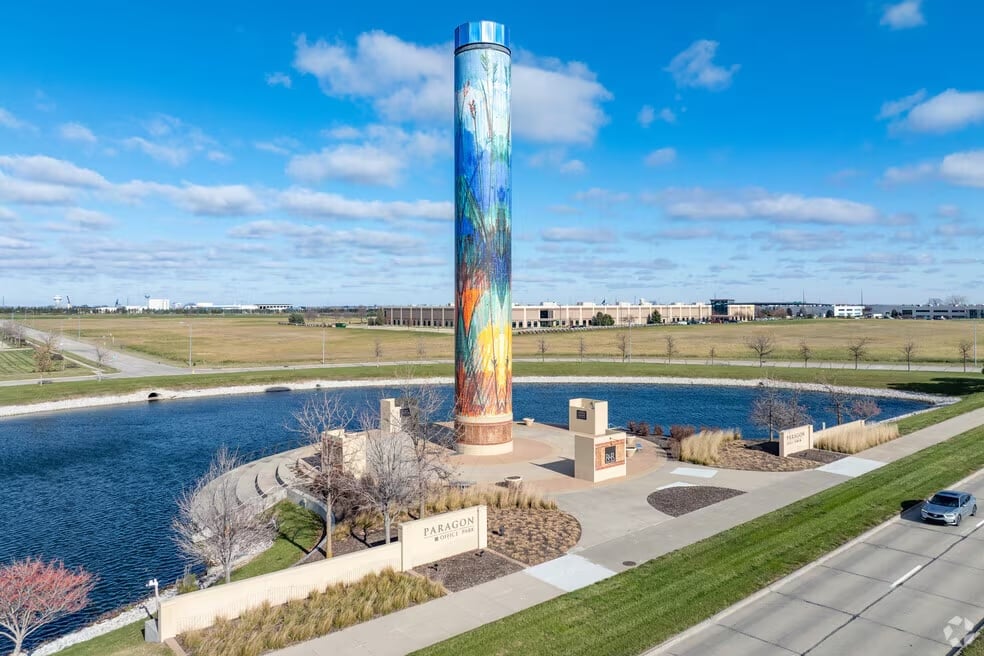
Paragon Office Park’s colorful tower rises beside a pond and landscaped grounds.

Explore Urbandale

read more

Mortgage Calculator

Estimate your monthly mortgage payment, including the principal and interest, property taxes, and HOA. Adjust the values to generate a more accurate rate.

$0,000 Your Payment 20 15 65
$0,000 Your Payment

I'm Interested In

14311 Catalpa Drive

or
  • CallMarc Lee

    License #S56612000

    (515) 988-2568
  • Browse Our

    Featured Properties

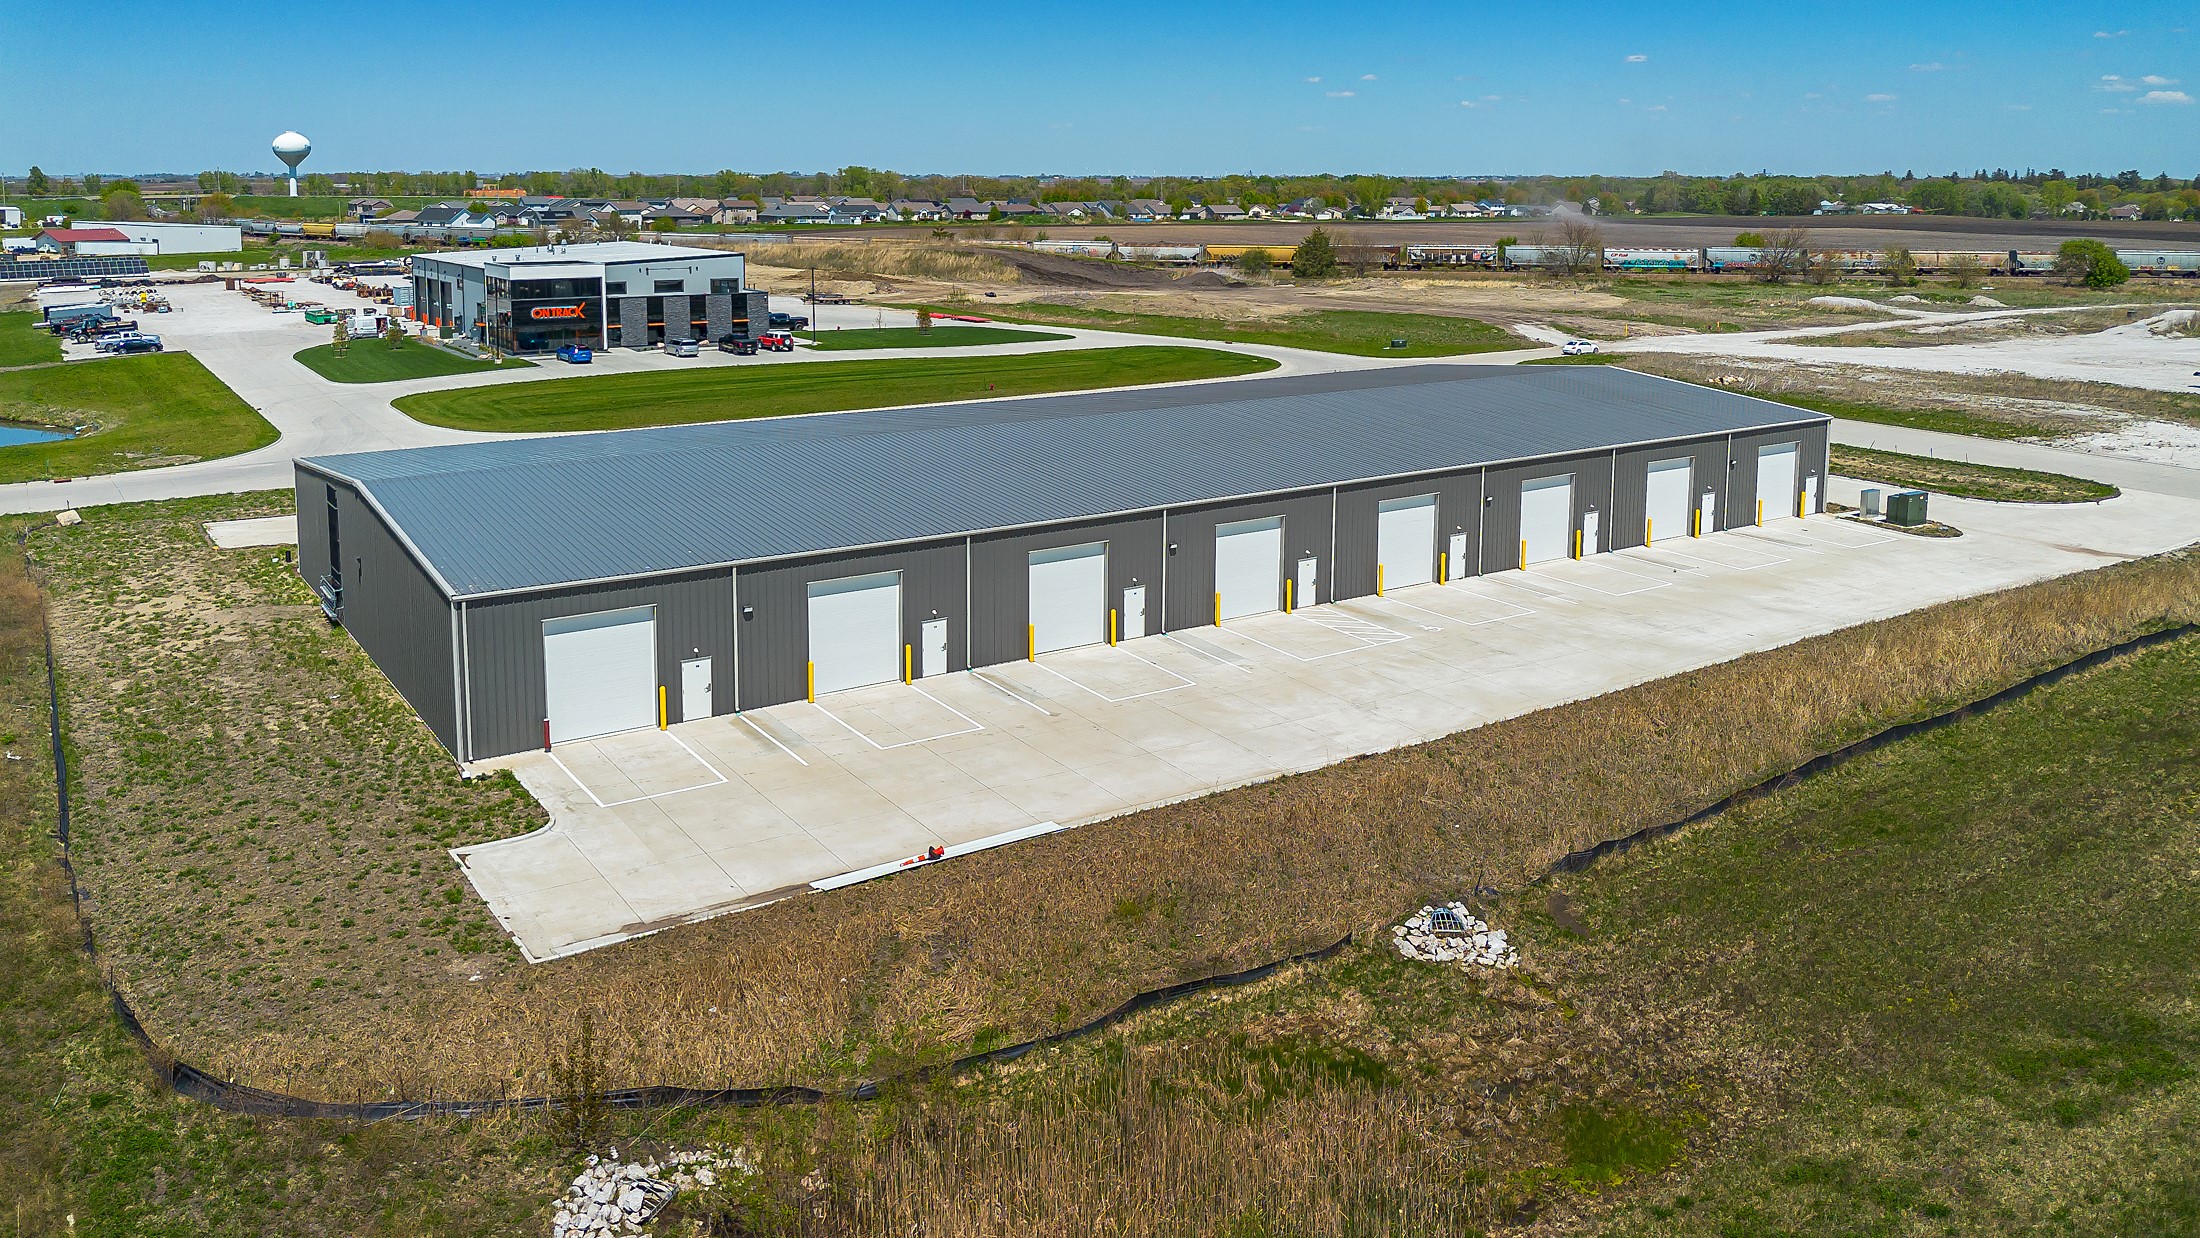
    • Aerial view of a gray warehouse with white loading-bay doors and a wide concrete loading apron. For Sale

      $2,550,000

      1436 W F Avenue, Nevada, IA 50201

      • 24,000 Sq.Ft.
    • 29139 Woodland Hills Drive For Sale

      $1,249,000

      29139 Woodland Hills Drive, Dallas Center, IA 50063

      • 4 Beds
      • 3 Baths
      • 1,938 Sq.Ft.
    • 33875 L Avenue For Sale

      $1,175,000

      33875 L Avenue, Adel, IA 50003

      • 3 Beds
      • 3 Baths
      • 2,522 Sq.Ft.
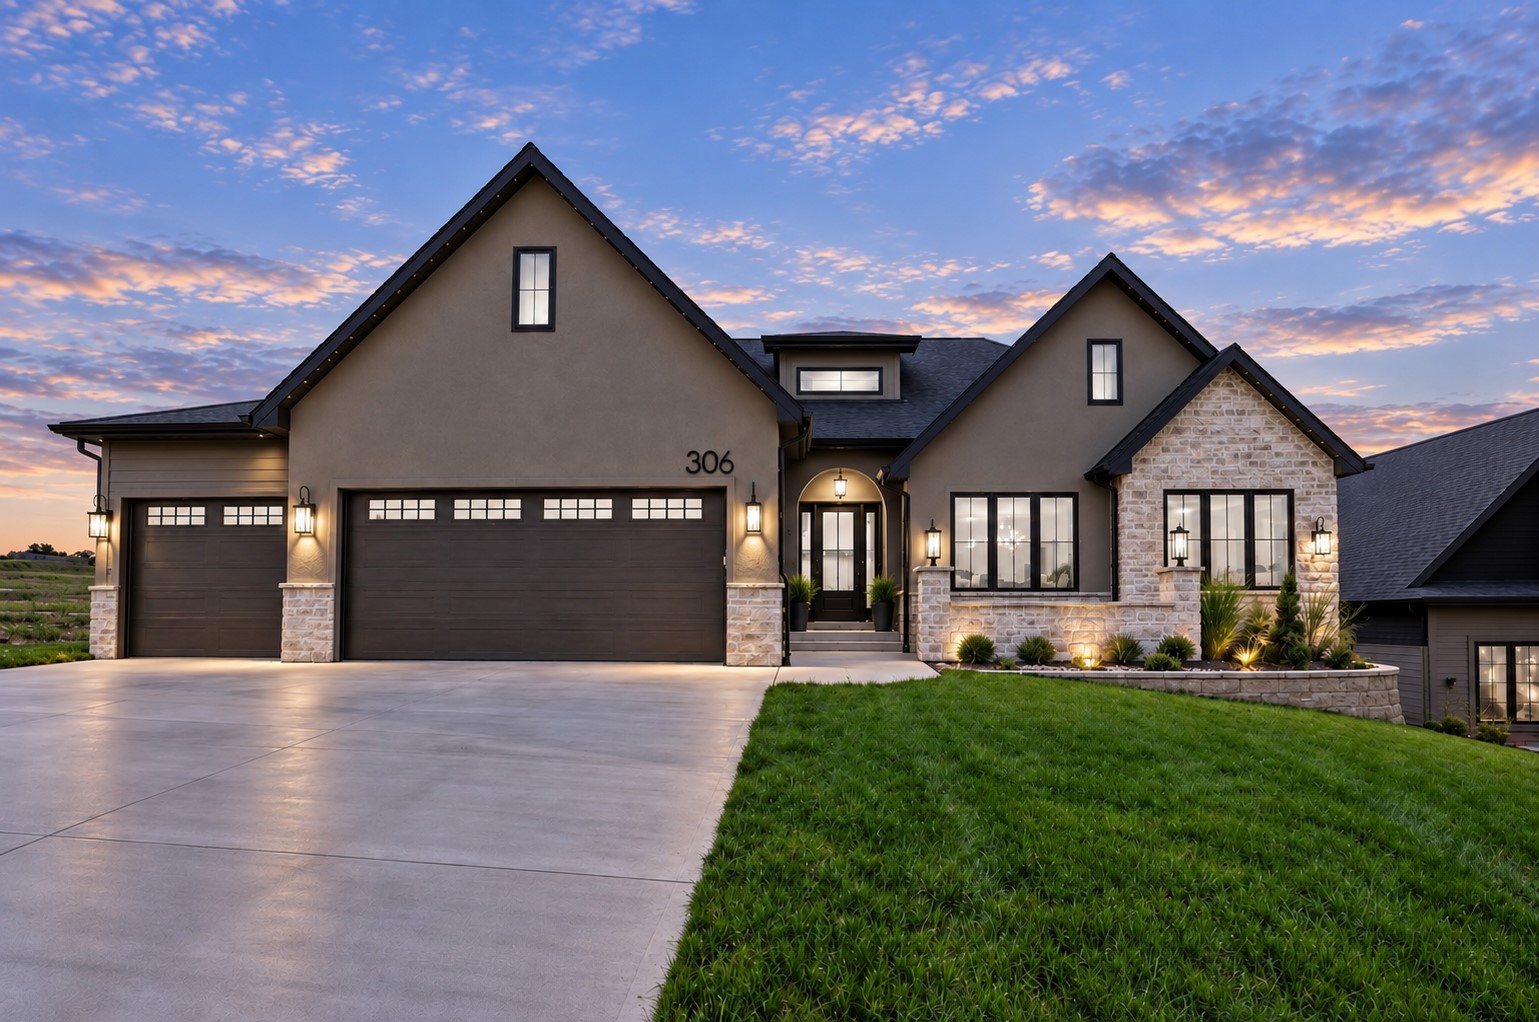
    • 306 Emmett Court For Sale

      $1,174,000

      306 Emmett Court, Norwalk, IA 50211

      • 5 Beds
      • 5 Baths
      • 2,329 Sq.Ft.
    • 1225 S 81st Street For Sale

      $989,000

      1225 S 81st Street, West Des Moines, IA 50266

      • 6 Beds
      • 5 Baths
      • 2,220 Sq.Ft.
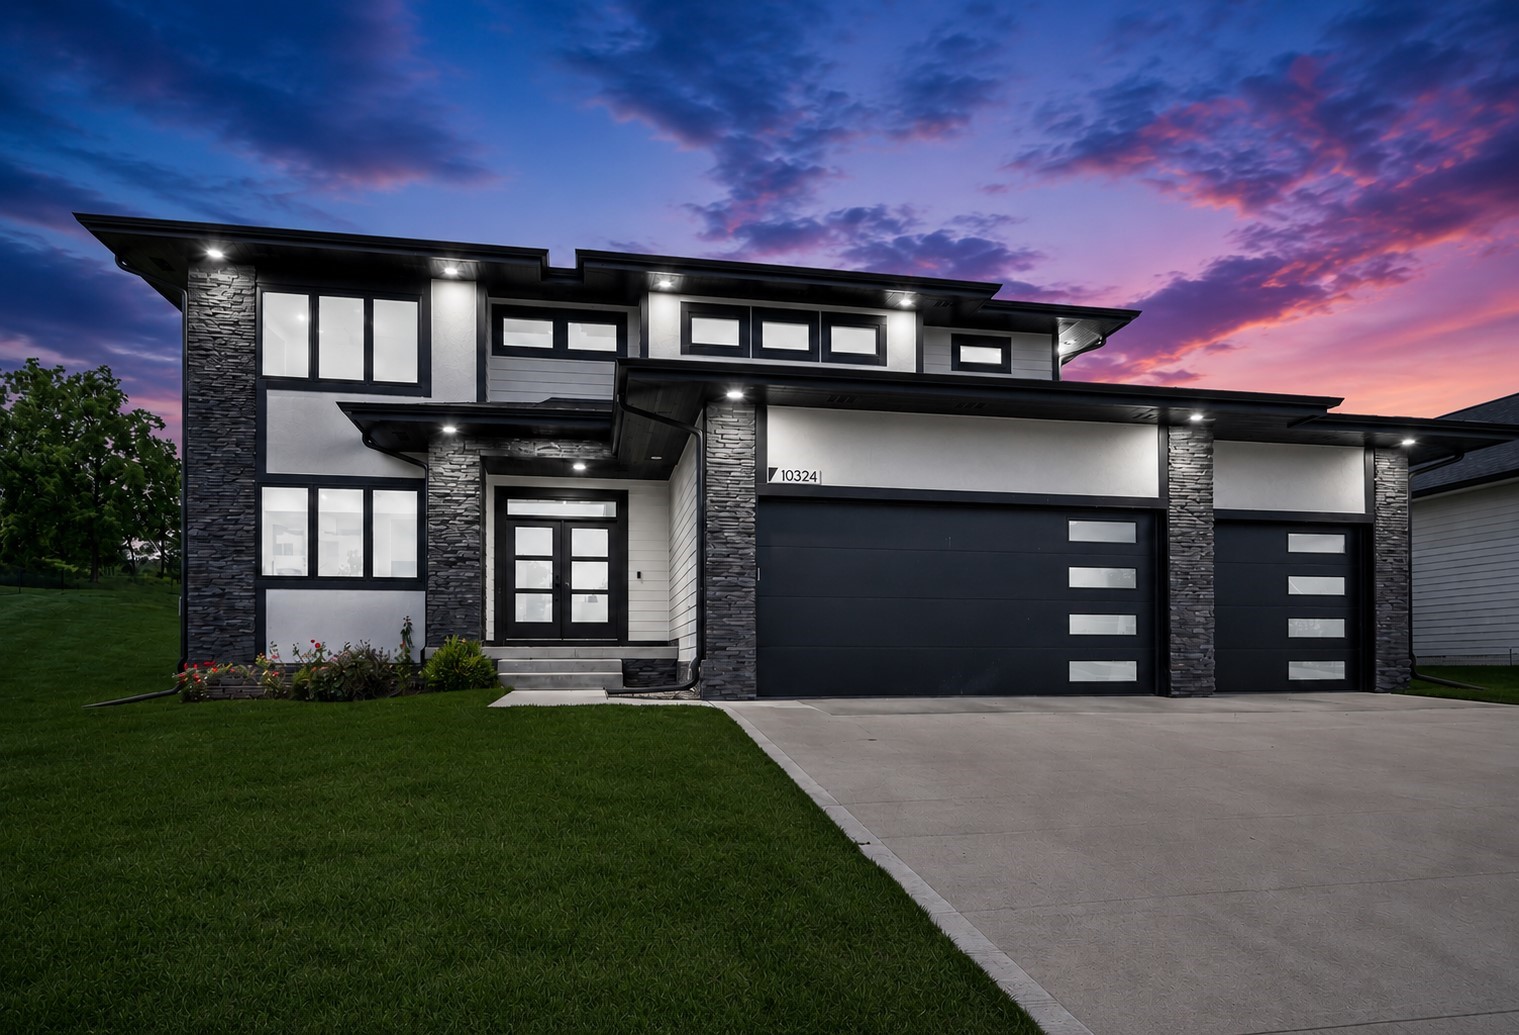
    • 10324 Hidden Valley Drive For Sale

      $889,900

      10324 Hidden Valley Drive, Johnston, IA 50131

      • 5 Beds
      • 5 Baths
      • 2,854 Sq.Ft.
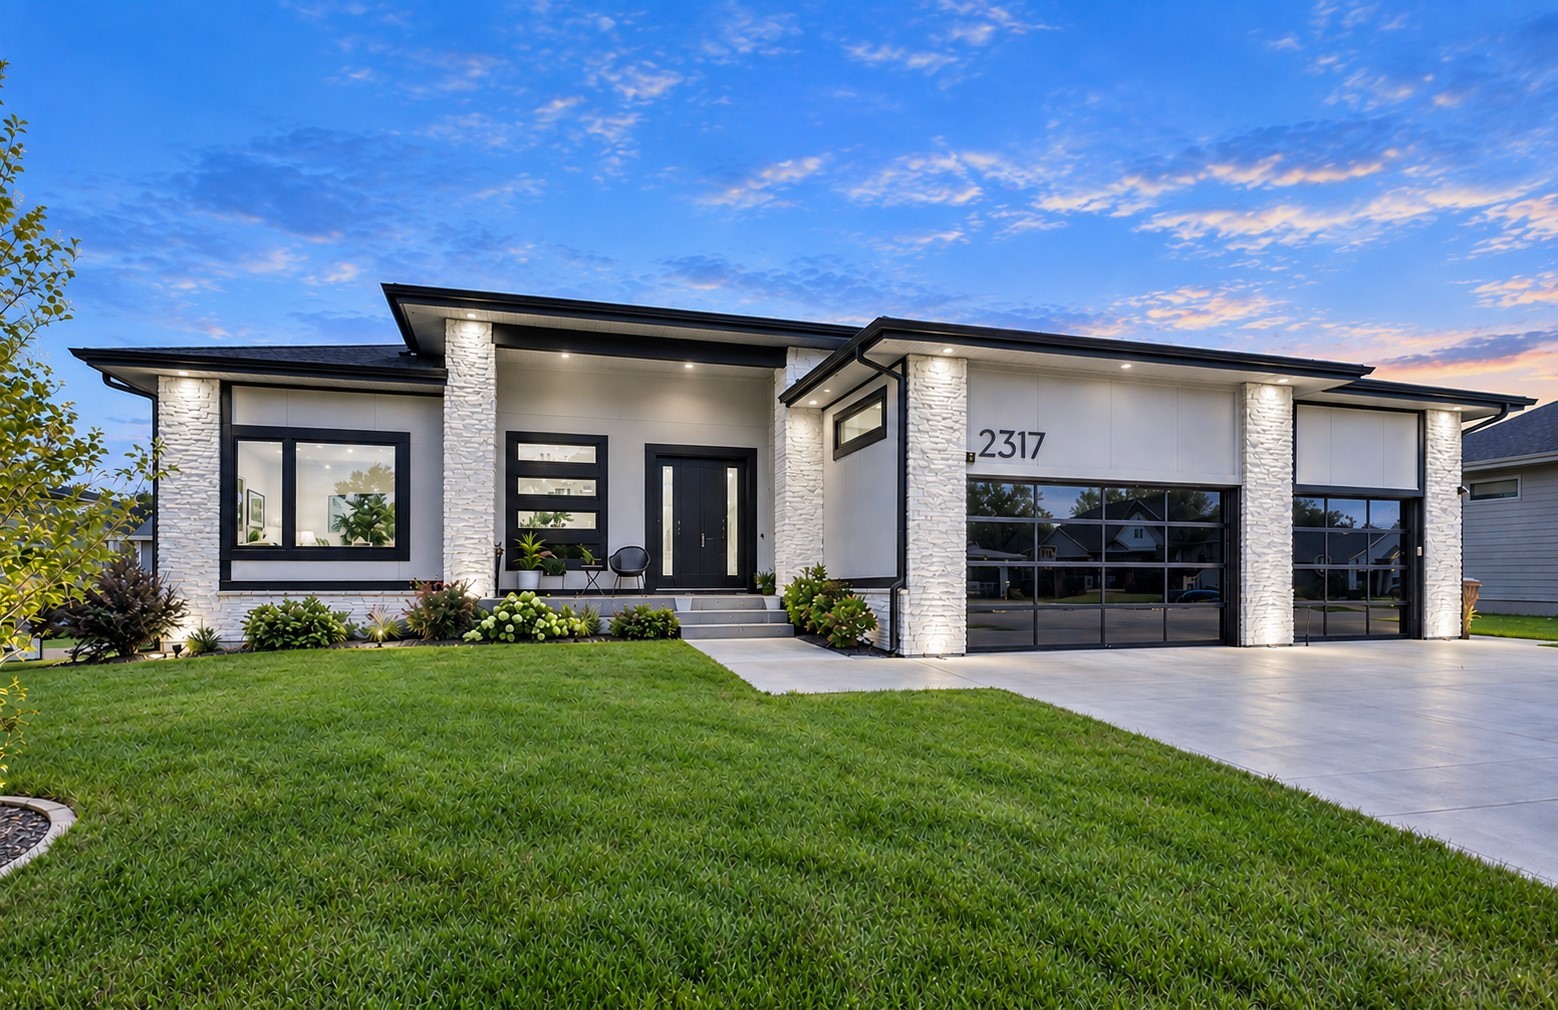
    • 2317 NE Little Beaver Drive For Sale

      $769,900

      2317 NE Little Beaver Drive, Grimes, IA 50111

      • 5 Beds
      • 3 Baths
      • 2,107 Sq.Ft.
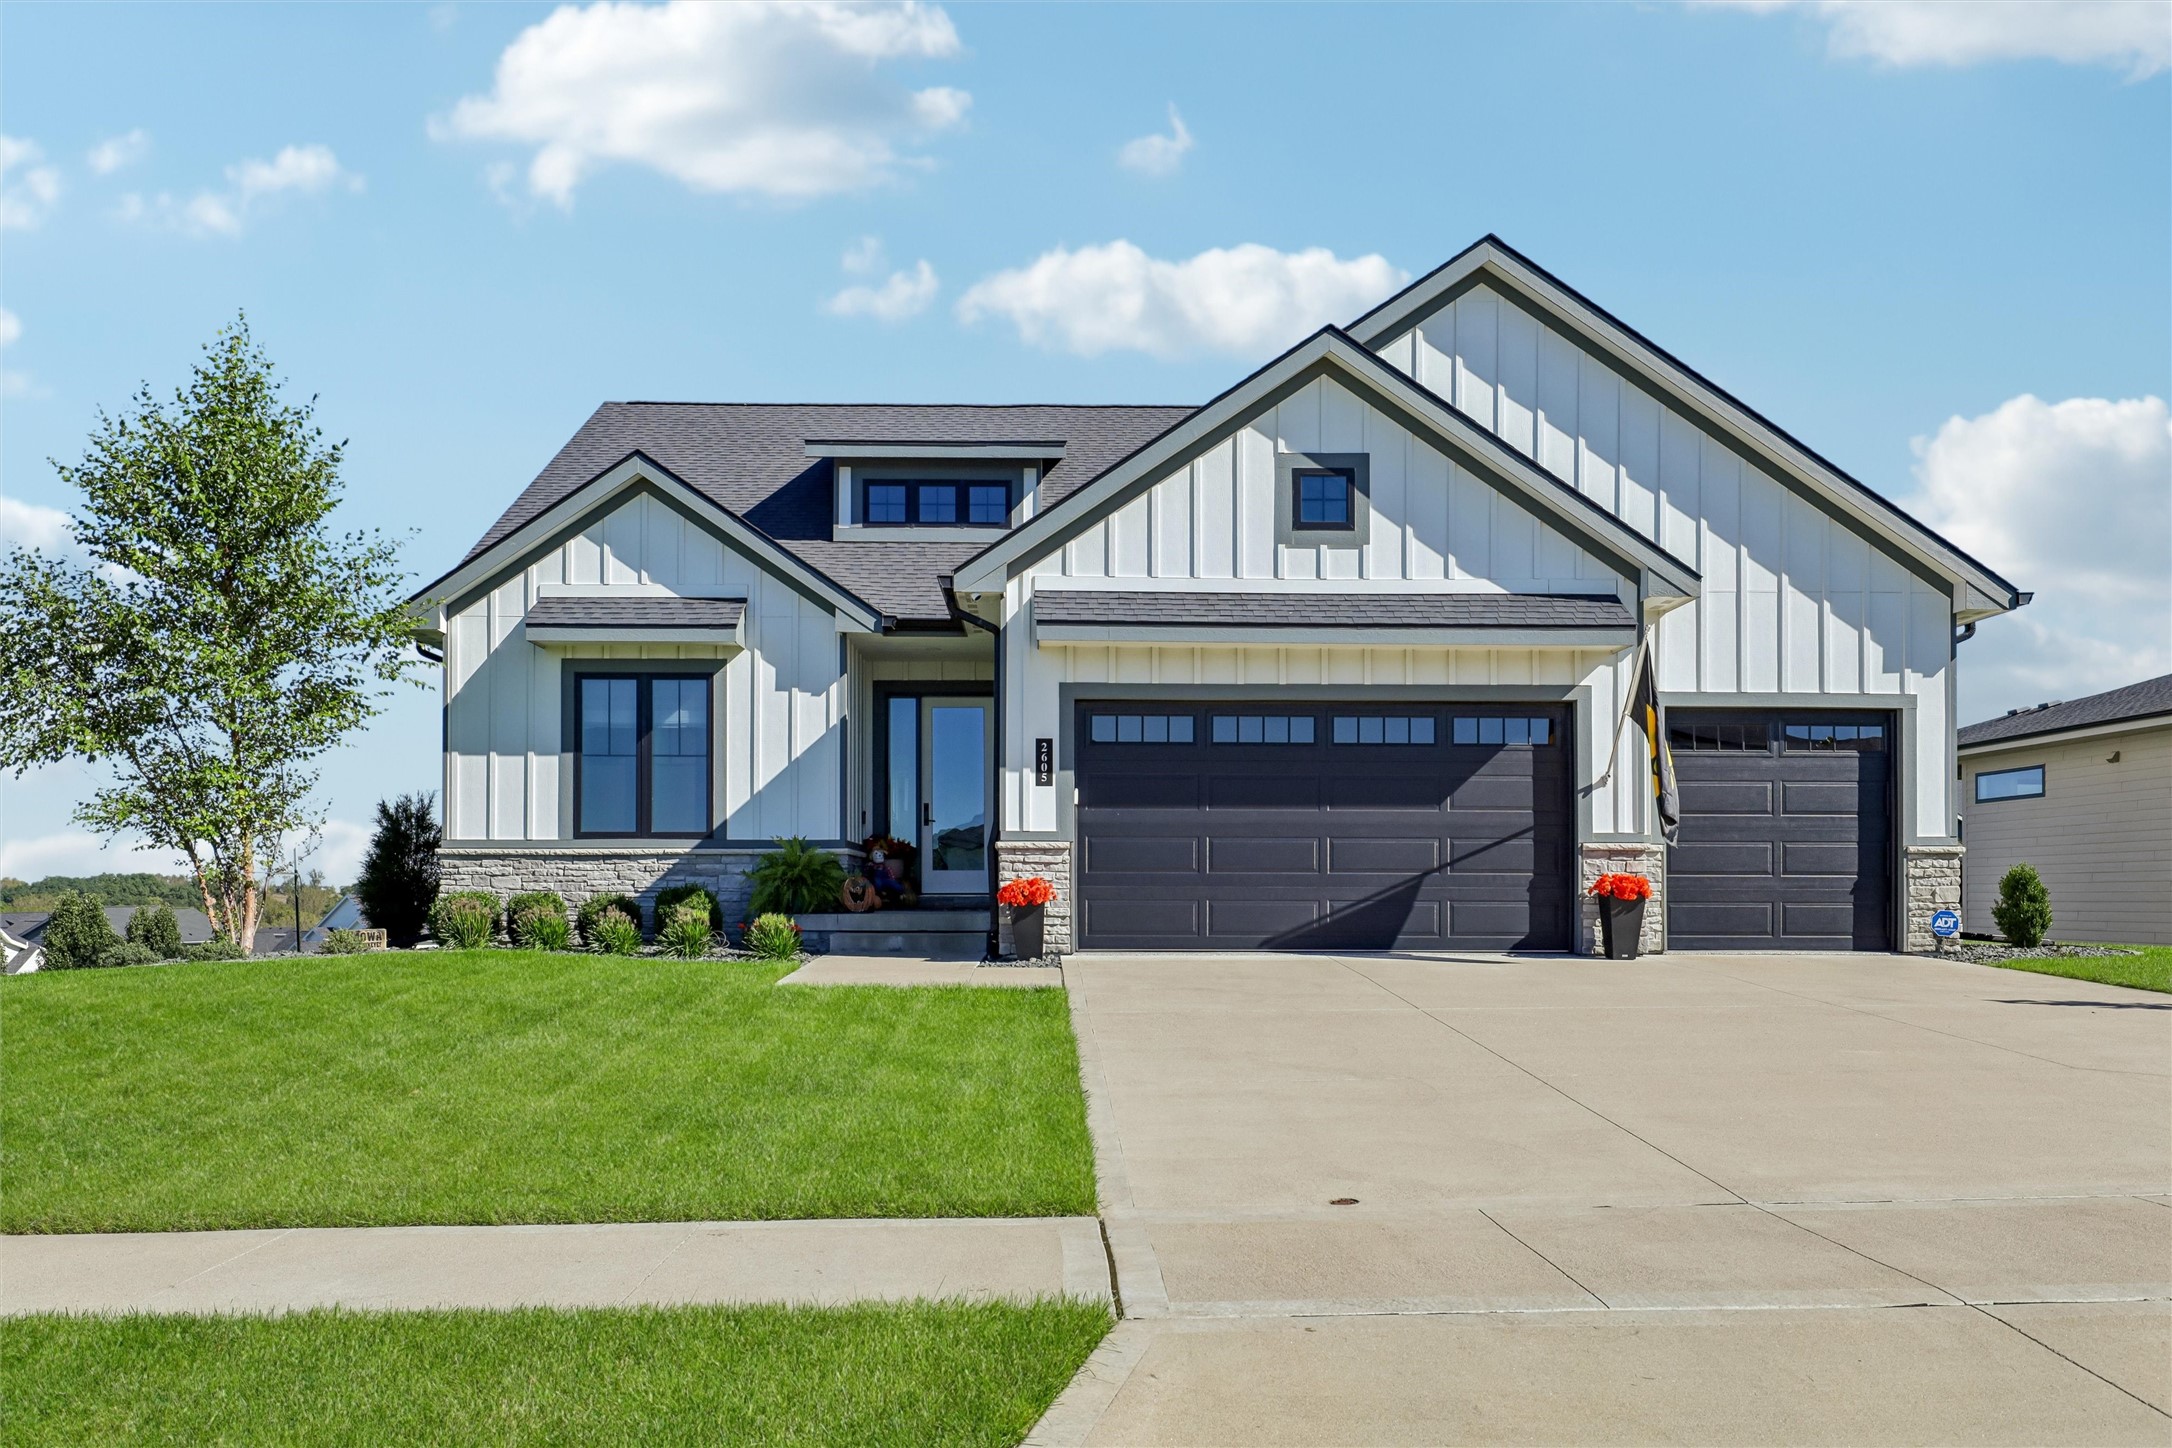
    • 2605 Sunflower Drive For Sale

      $739,900

      2605 Sunflower Drive, Waukee, IA 50263

      • 4 Beds
      • 4 Baths
      • 1,882 Sq.Ft.
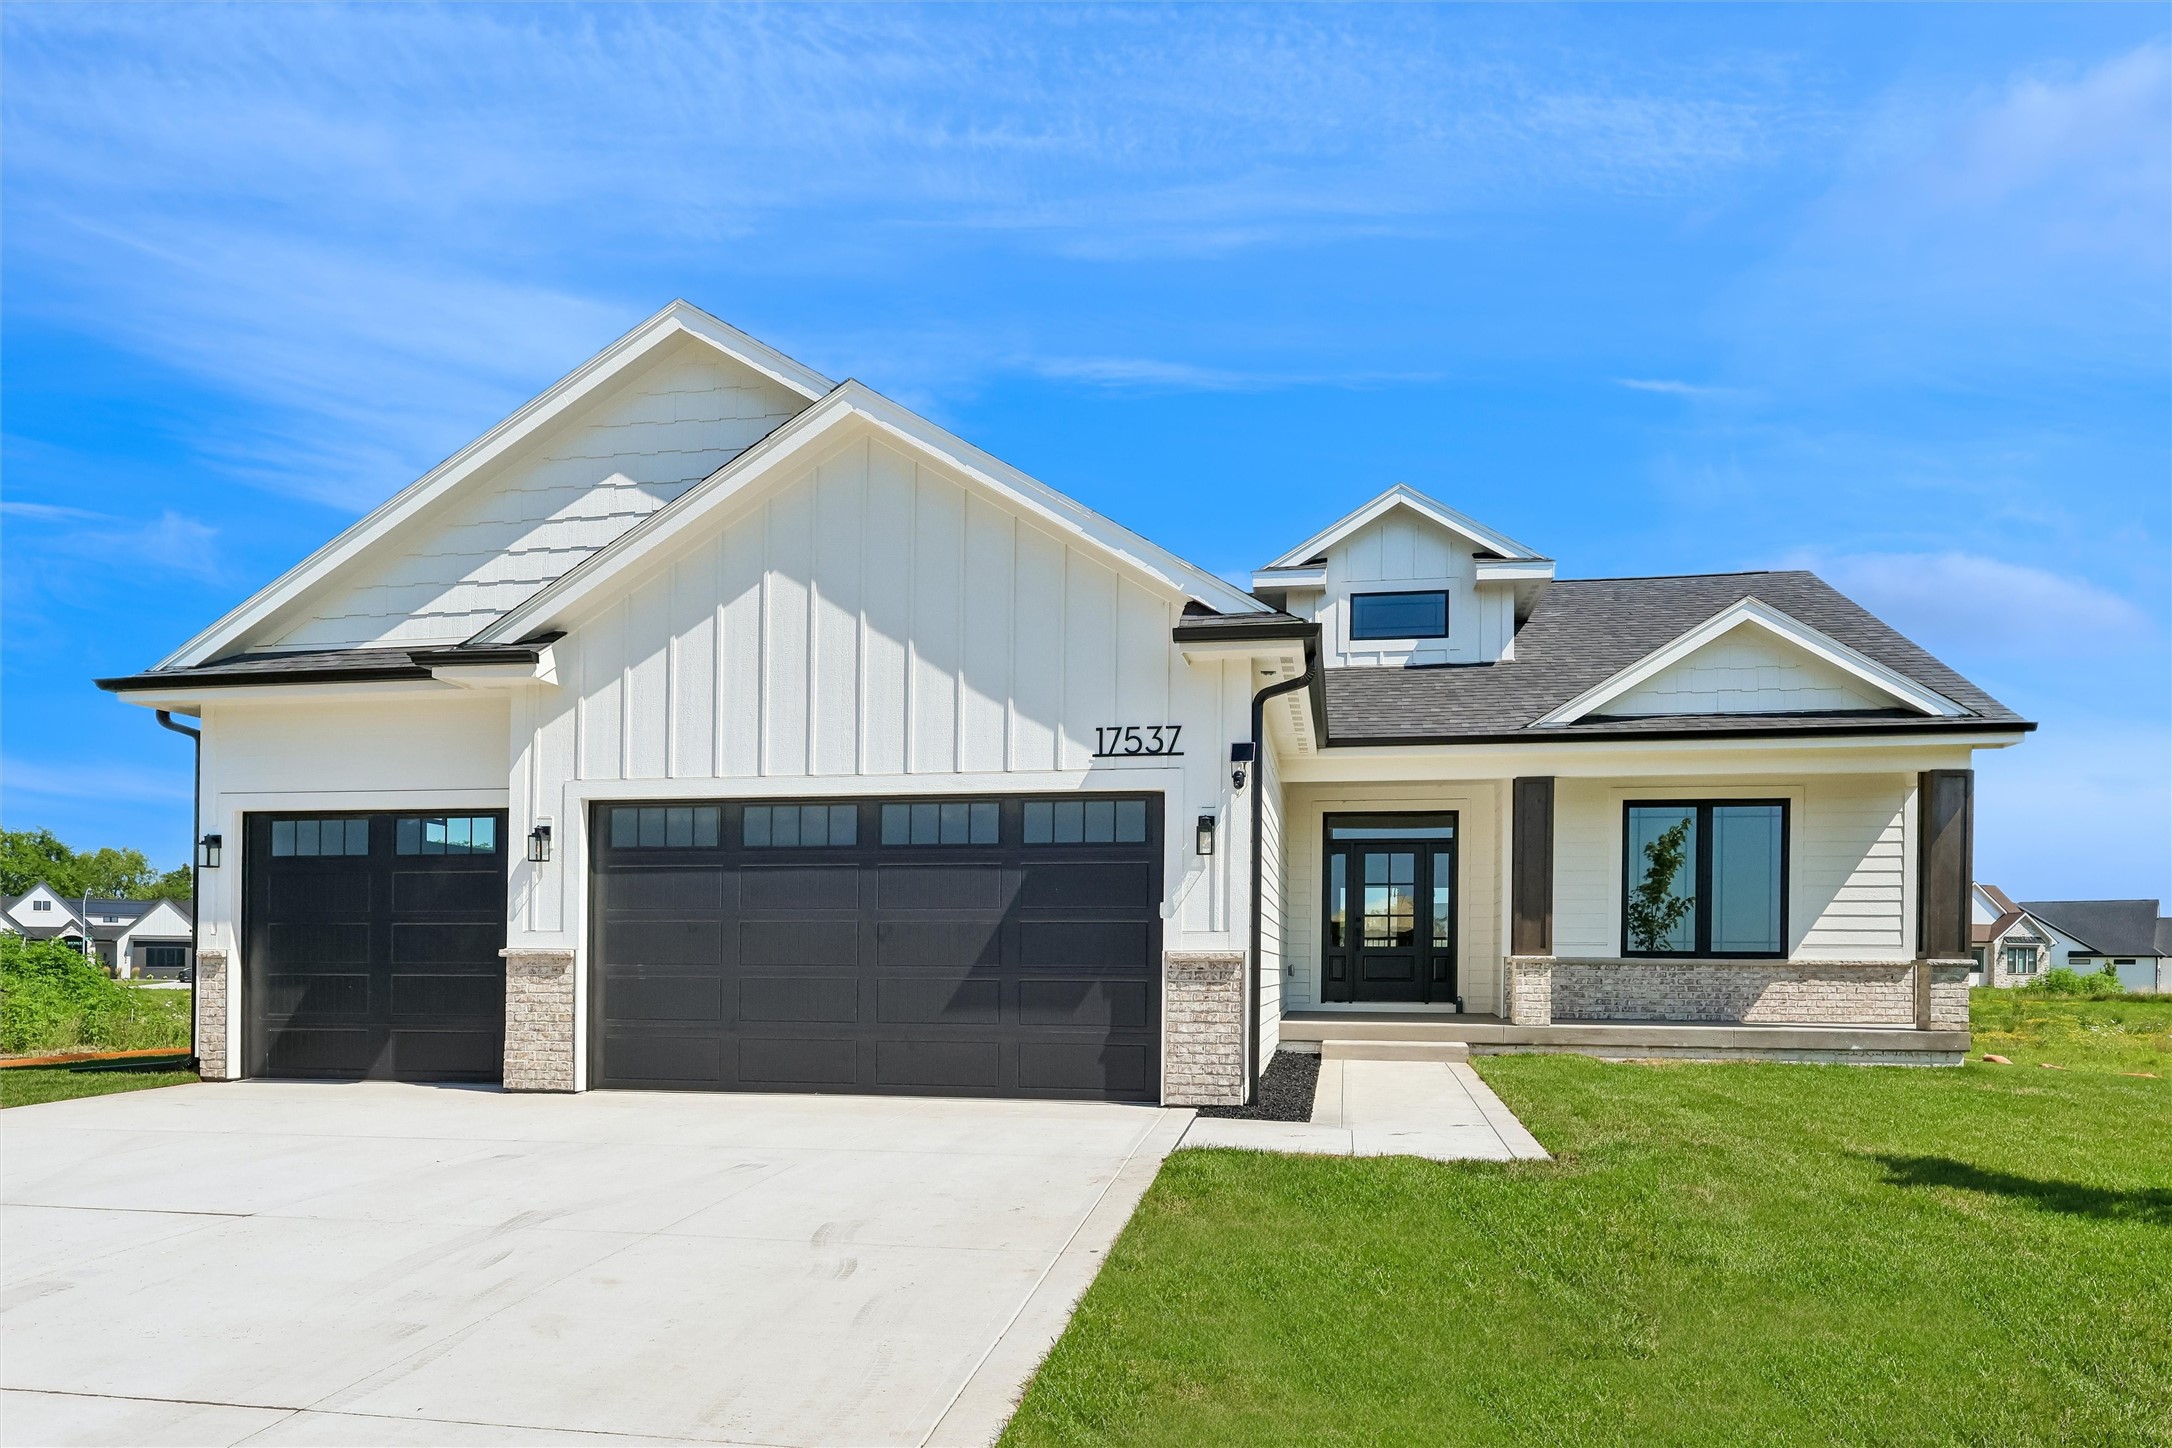
    • 17537 Northview Drive For Sale

      $654,900

      17537 Northview Drive, Urbandale, IA 50323

      • 5 Beds
      • 3 Baths
      • 1,894 Sq.Ft.
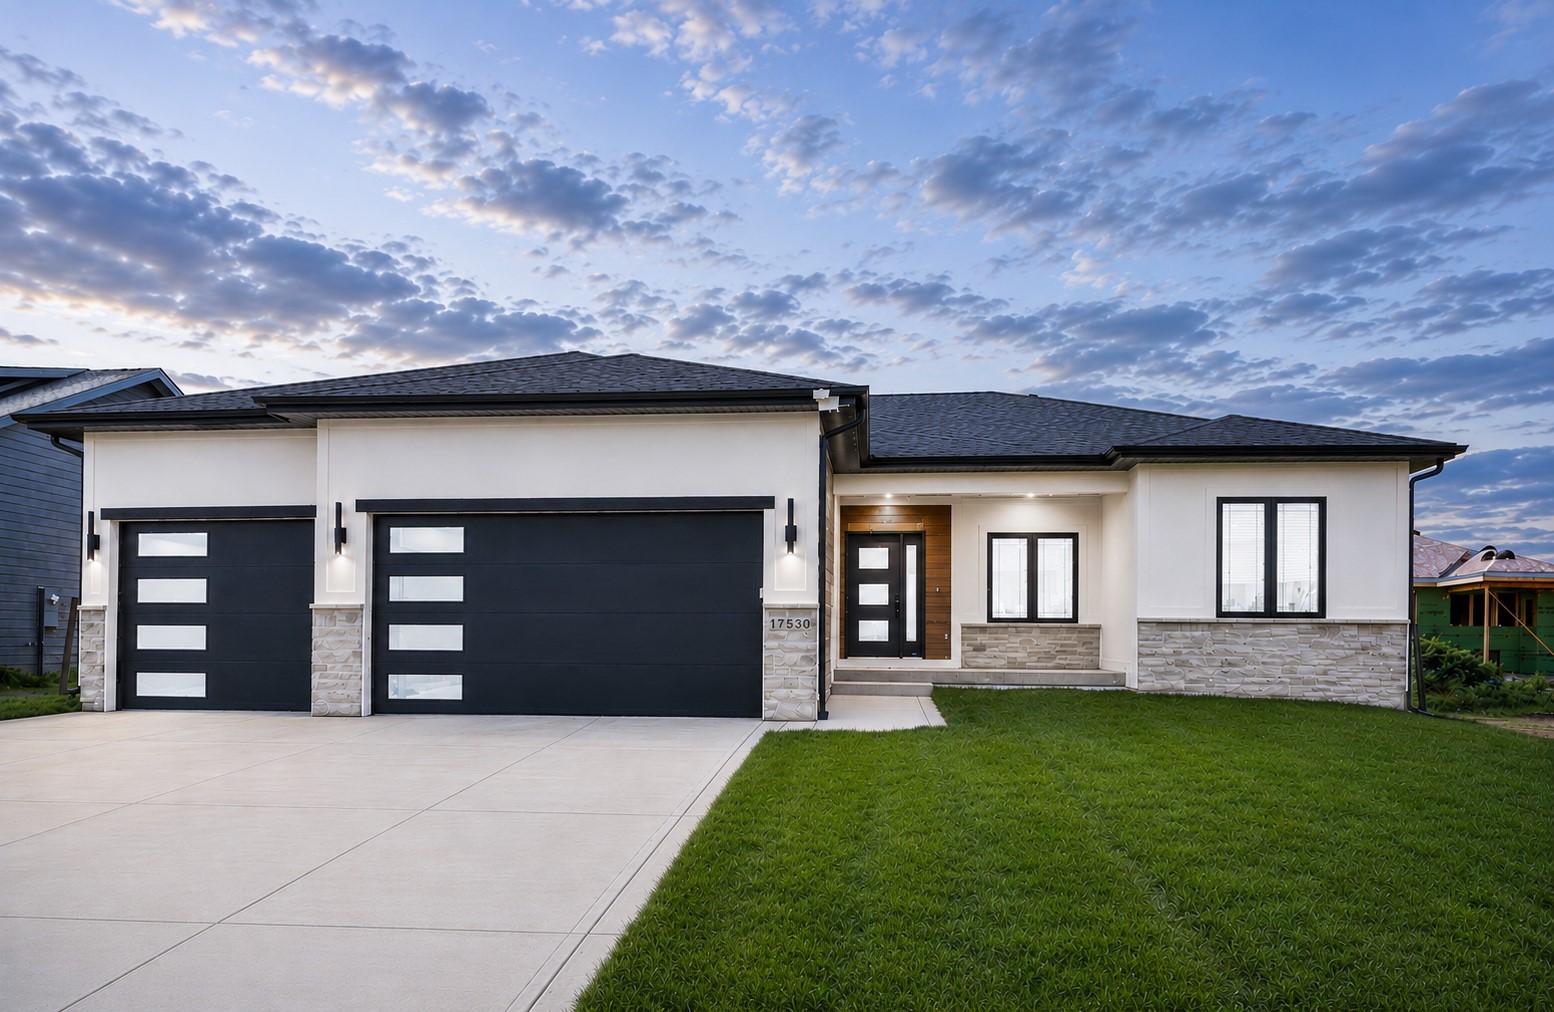
    • 17530 Northview Drive For Sale

      $649,900

      17530 Northview Drive, Urbandale, IA 50323

      • 5 Beds
      • 3 Baths
      • 1,811 Sq.Ft.
    • Modern gray home with two dark garage doors and a wide driveway at dusk. For Sale

      $624,900

      14601 Sutton Drive, Urbandale, IA 50323

      • 4 Beds
      • 3 Baths
      • 1,667 Sq.Ft.
    • 17203 Brookview Drive For Sale

      $624,900

      17203 Brookview Drive, Urbandale, IA 50323

      • 5 Beds
      • 3 Baths
      • 1,804 Sq.Ft.
    • 5380 Carter Court For Sale

      $584,900

      5380 Carter Court, Johnston, IA 50131

      • 6 Beds
      • 4 Baths
      • 2,402 Sq.Ft.
    • 17317 Brookview Drive For Sale

      $549,900

      17317 Brookview Drive, Urbandale, IA 50323

      • 5 Beds
      • 3 Baths
      • 1,731 Sq.Ft.
    • 14311 Catalpa Drive For Sale

      $524,900

      14311 Catalpa Drive, Urbandale, IA 50323

      • 4 Beds
      • 3 Baths
      • 2,425 Sq.Ft.
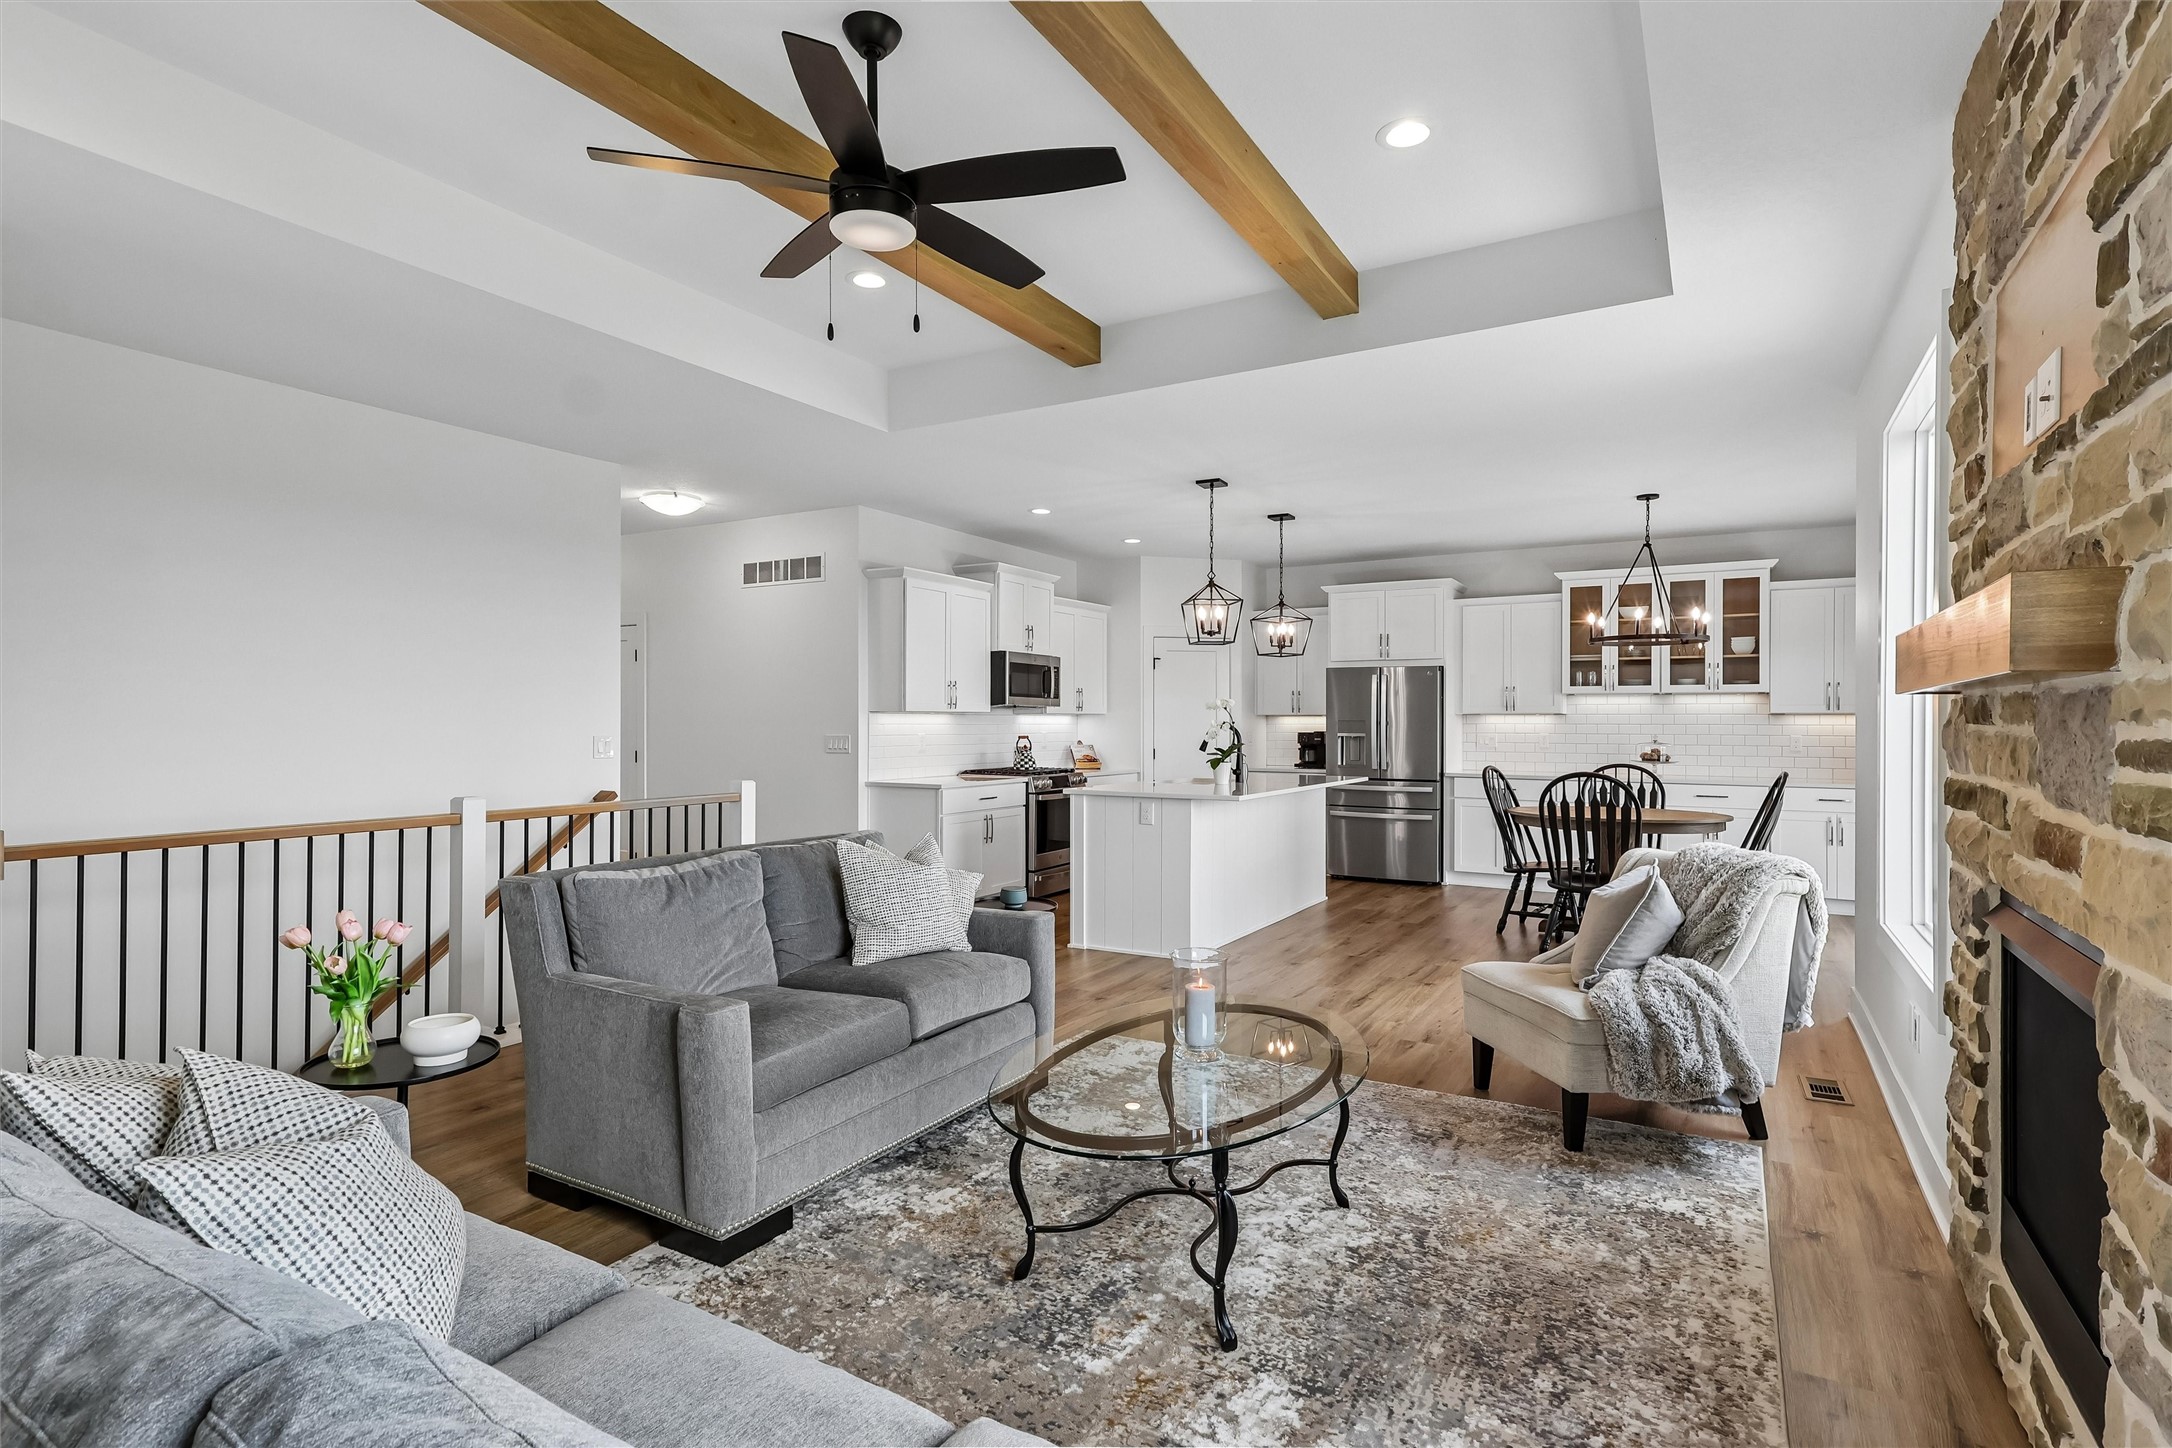
    • Open-plan living room and kitchen with exposed wood ceiling beams and a stone fireplace. For Sale

      $514,900

      4650 180th Street, Urbandale, IA 50323

      • 4 Beds
      • 3 Baths
      • 1,566 Sq.Ft.
    • 205 SE Telby Lane For Sale

      $484,900

      205 SE Telby Lane, Waukee, IA 50263

      • 5 Beds
      • 4 Baths
      • 2,400 Sq.Ft.
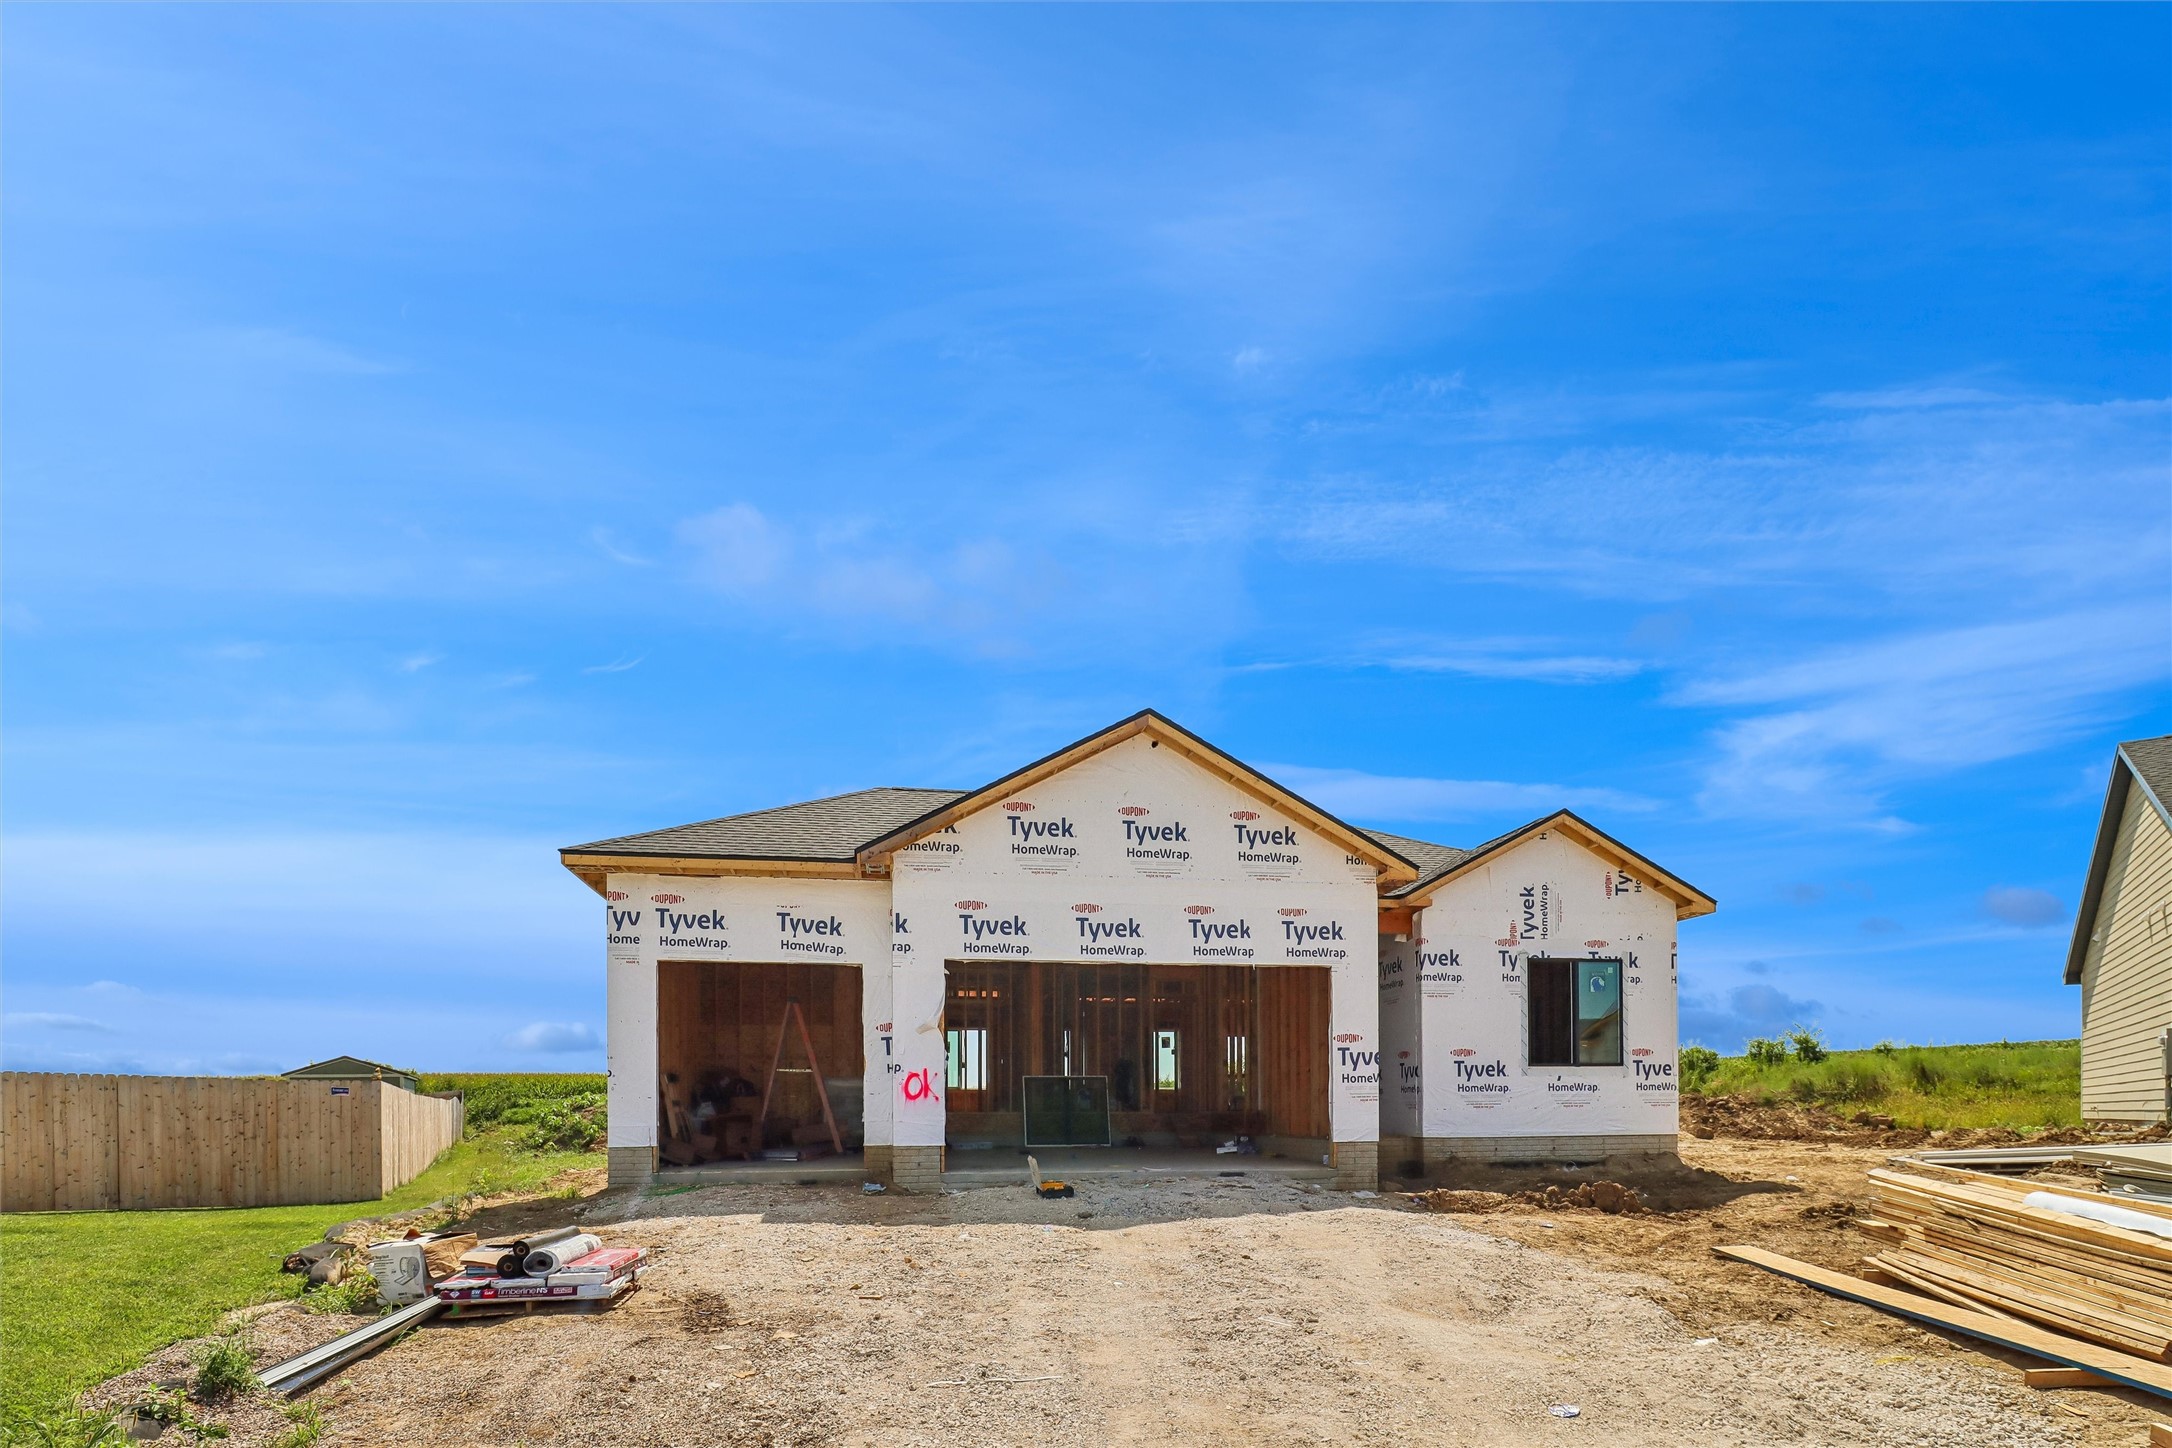
    • House under construction with Tyvek wrapping, exposed framing, and building materials in the unfinished yard. For Sale

      $429,900

      1821 22nd Avenue SE, Altoona, IA 50009

      • 4 Beds
      • 3 Baths
      • 1,407 Sq.Ft.
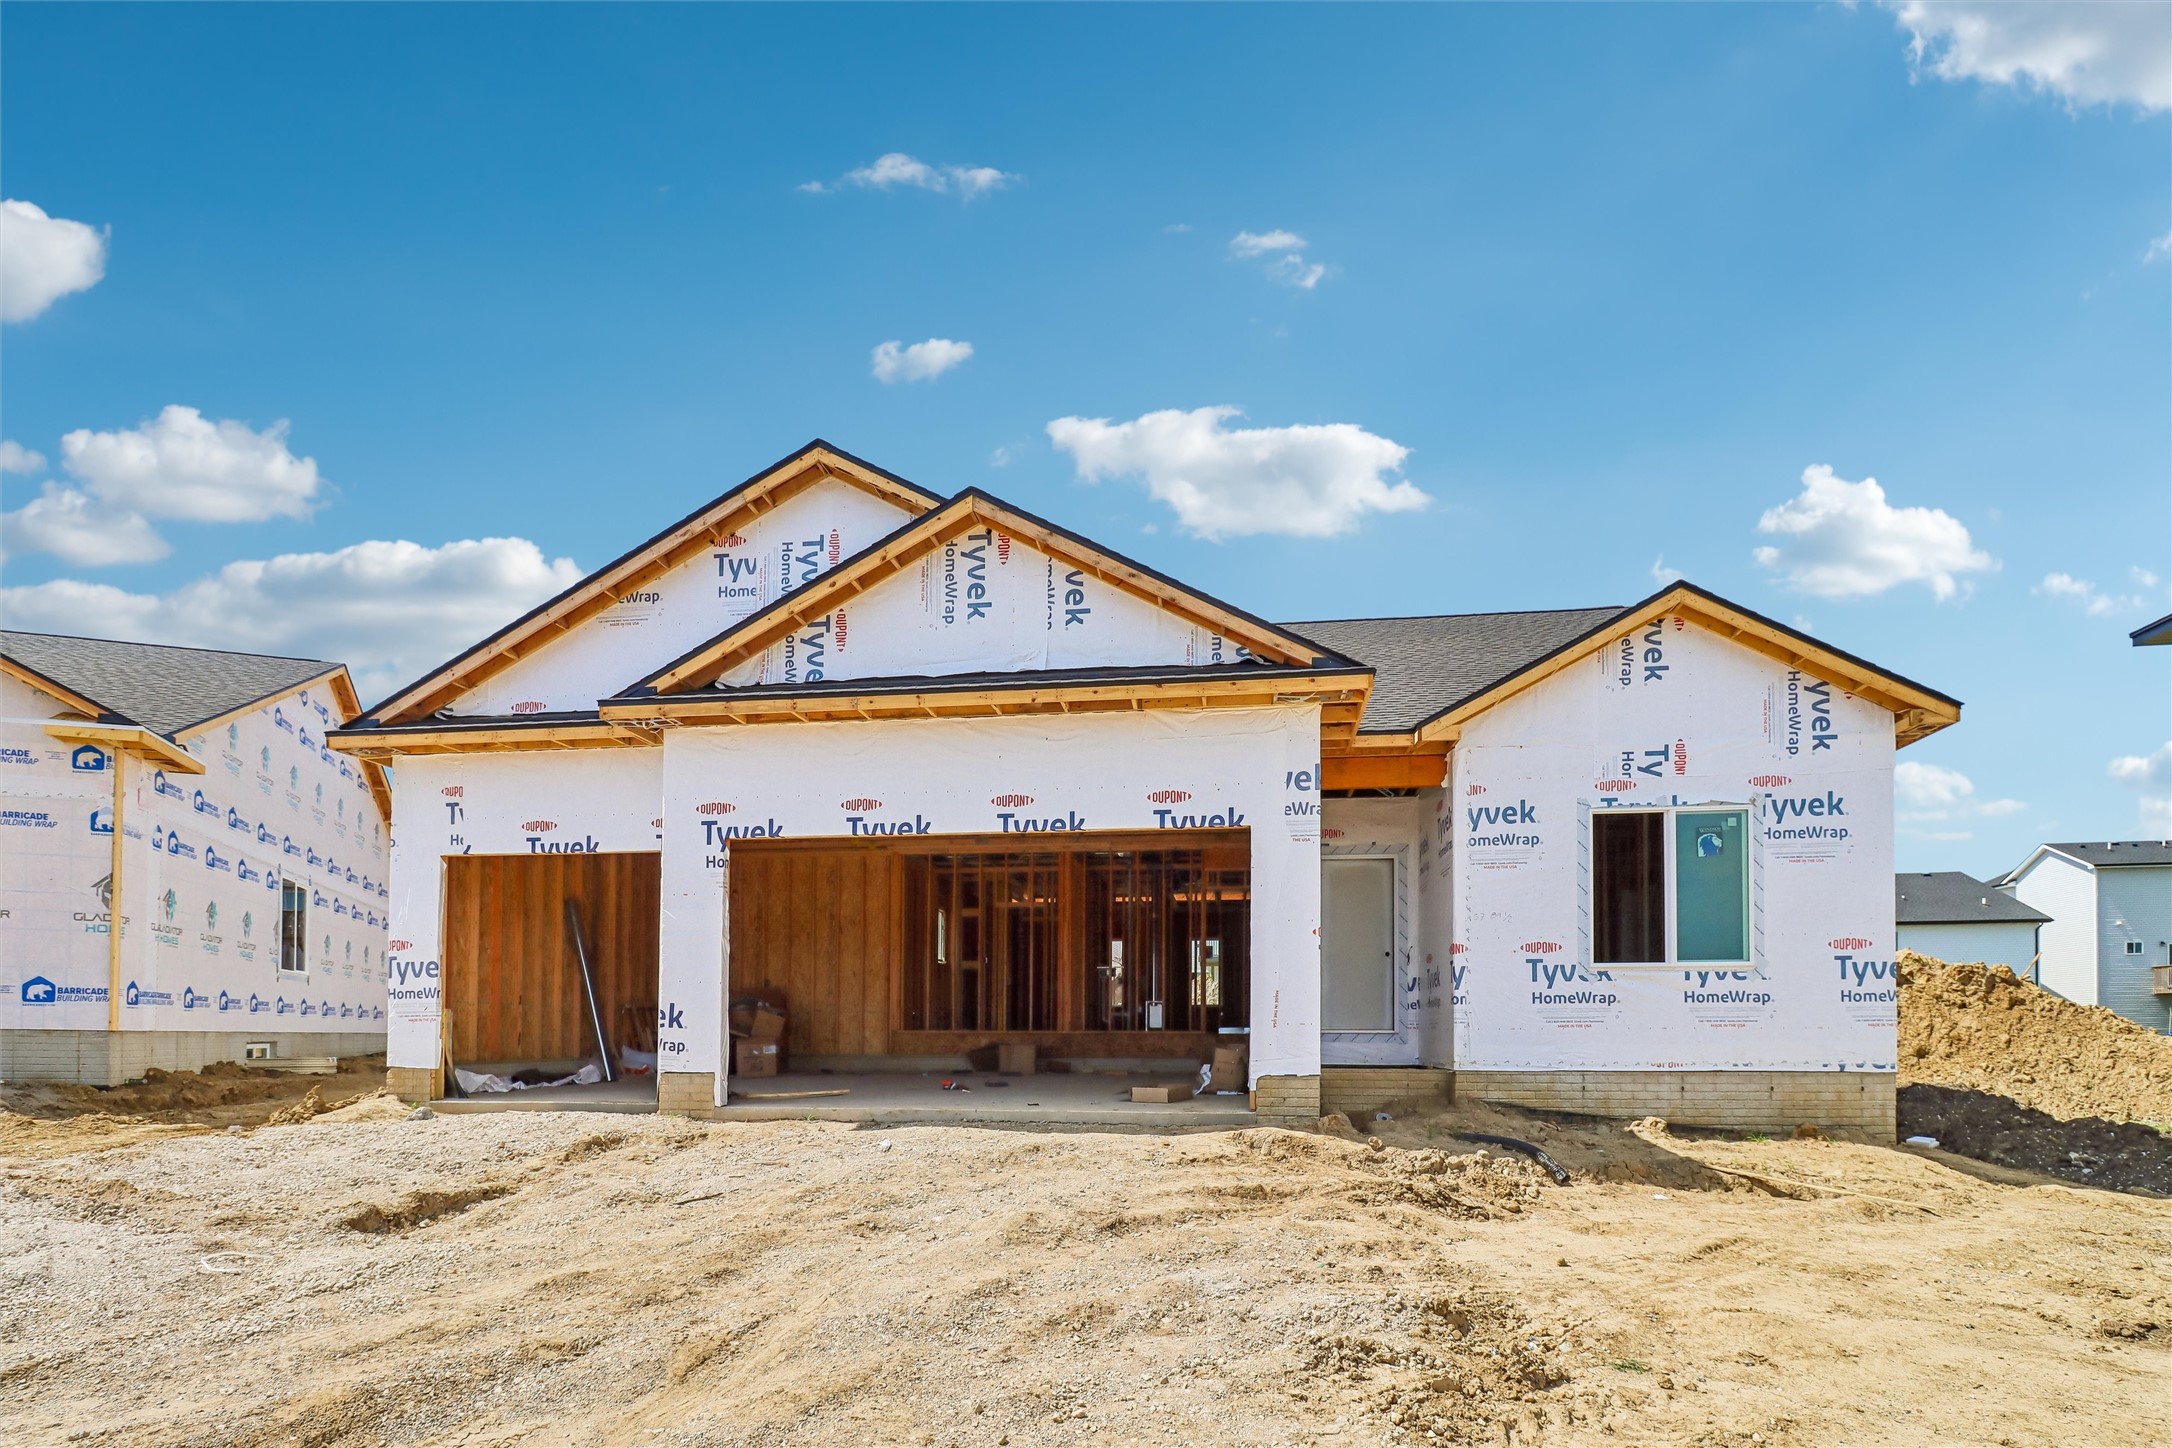
    • House under construction with exposed framing, Tyvek-wrapped walls, and a bare dirt front yard. For Sale

      $419,900

      1804 22nd Avenue SE, Altoona, IA 50009

      • 4 Beds
      • 3 Baths
      • 1,407 Sq.Ft.
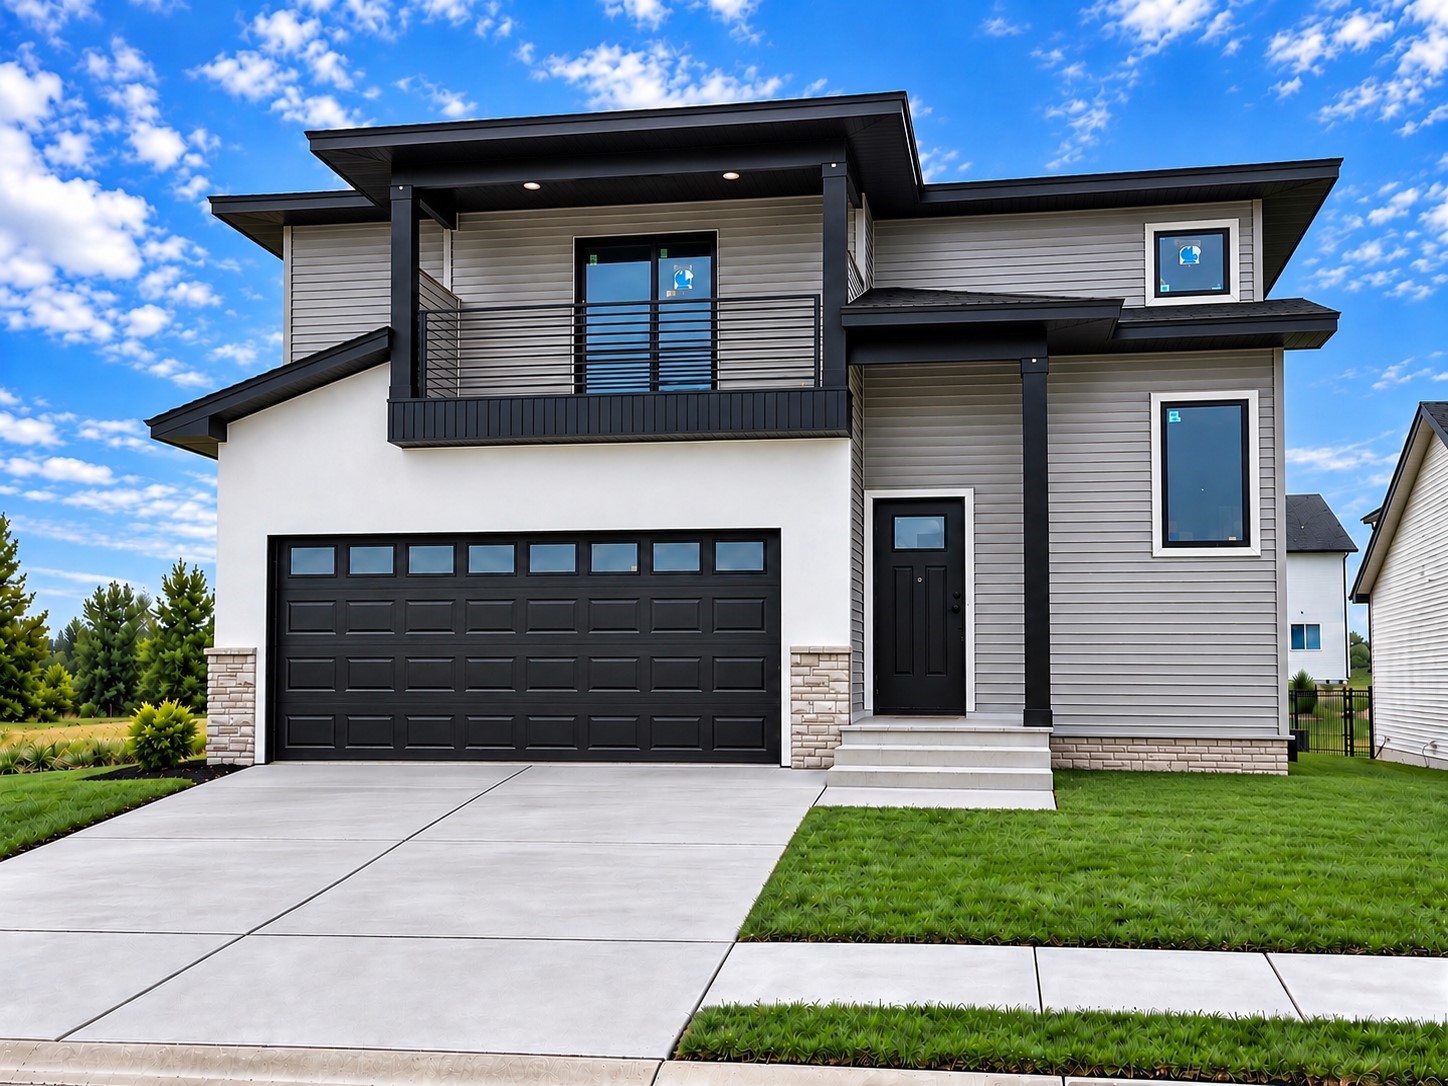
    • Modern two-story gray house with black trim, a wide garage, and an upper-level balcony. For Sale

      $399,900

      1726 22nd Avenue SE, Altoona, IA 50009

      • 4 Beds
      • 4 Baths
      • 1,574 Sq.Ft.
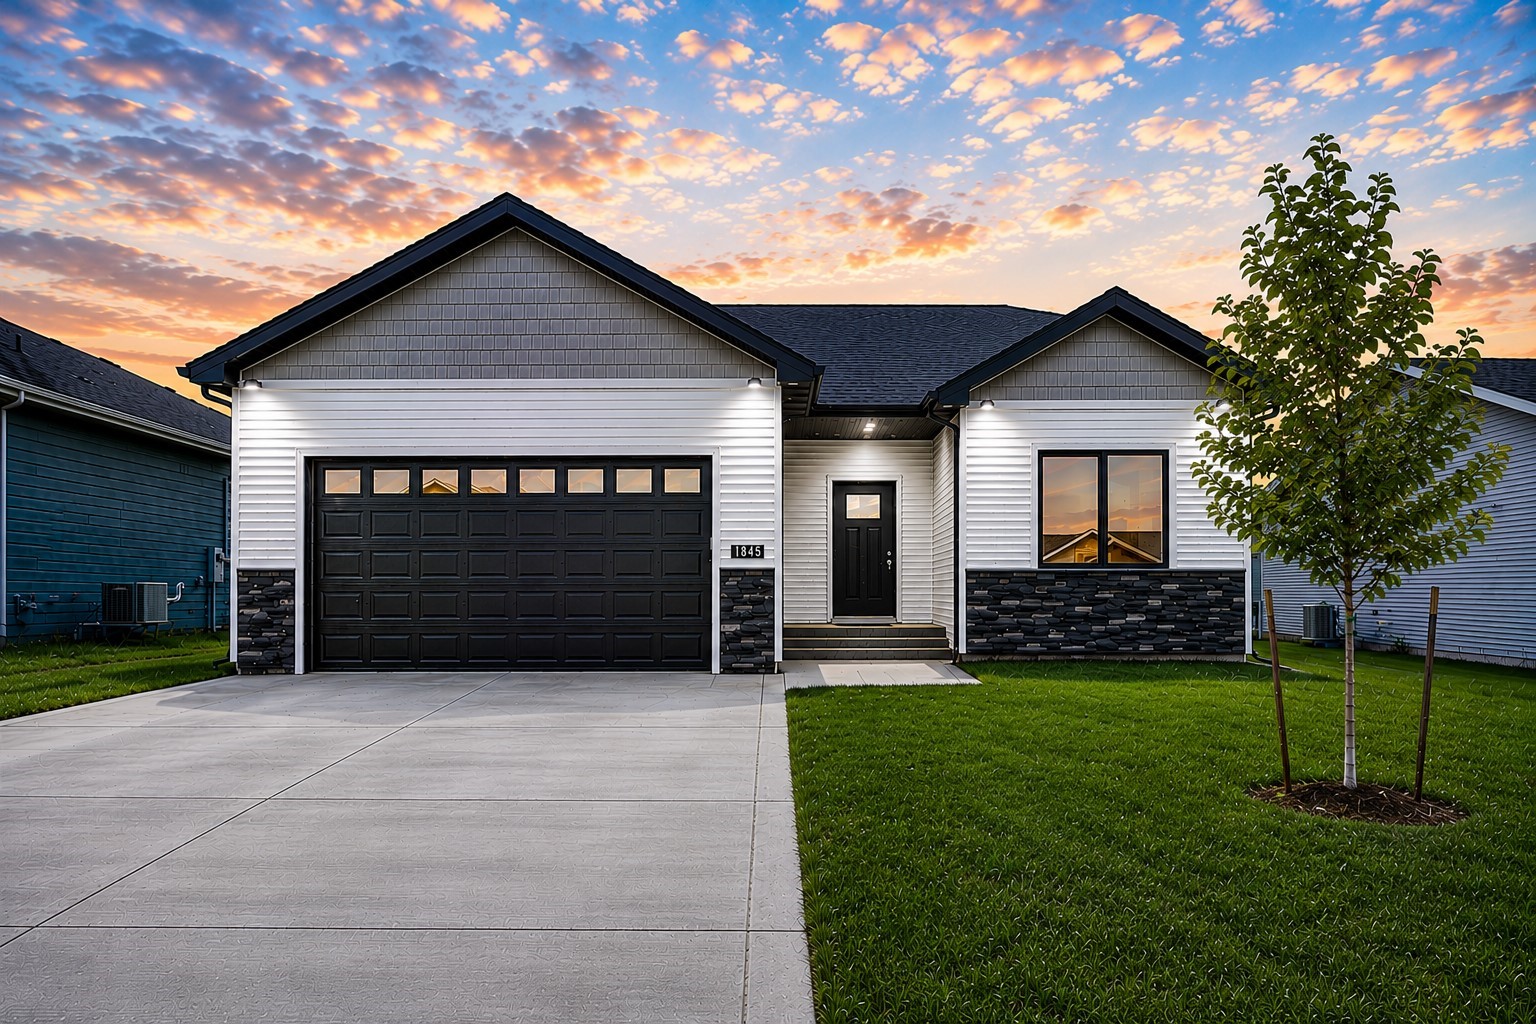
    • Modern white-sided home with a black double garage door beneath a colorful sunset sky. Pending

      $364,900

      1946 Tuscany Drive SE, Altoona, IA 50009

      • 3 Beds
      • 3 Baths
      • 1,230 Sq.Ft.
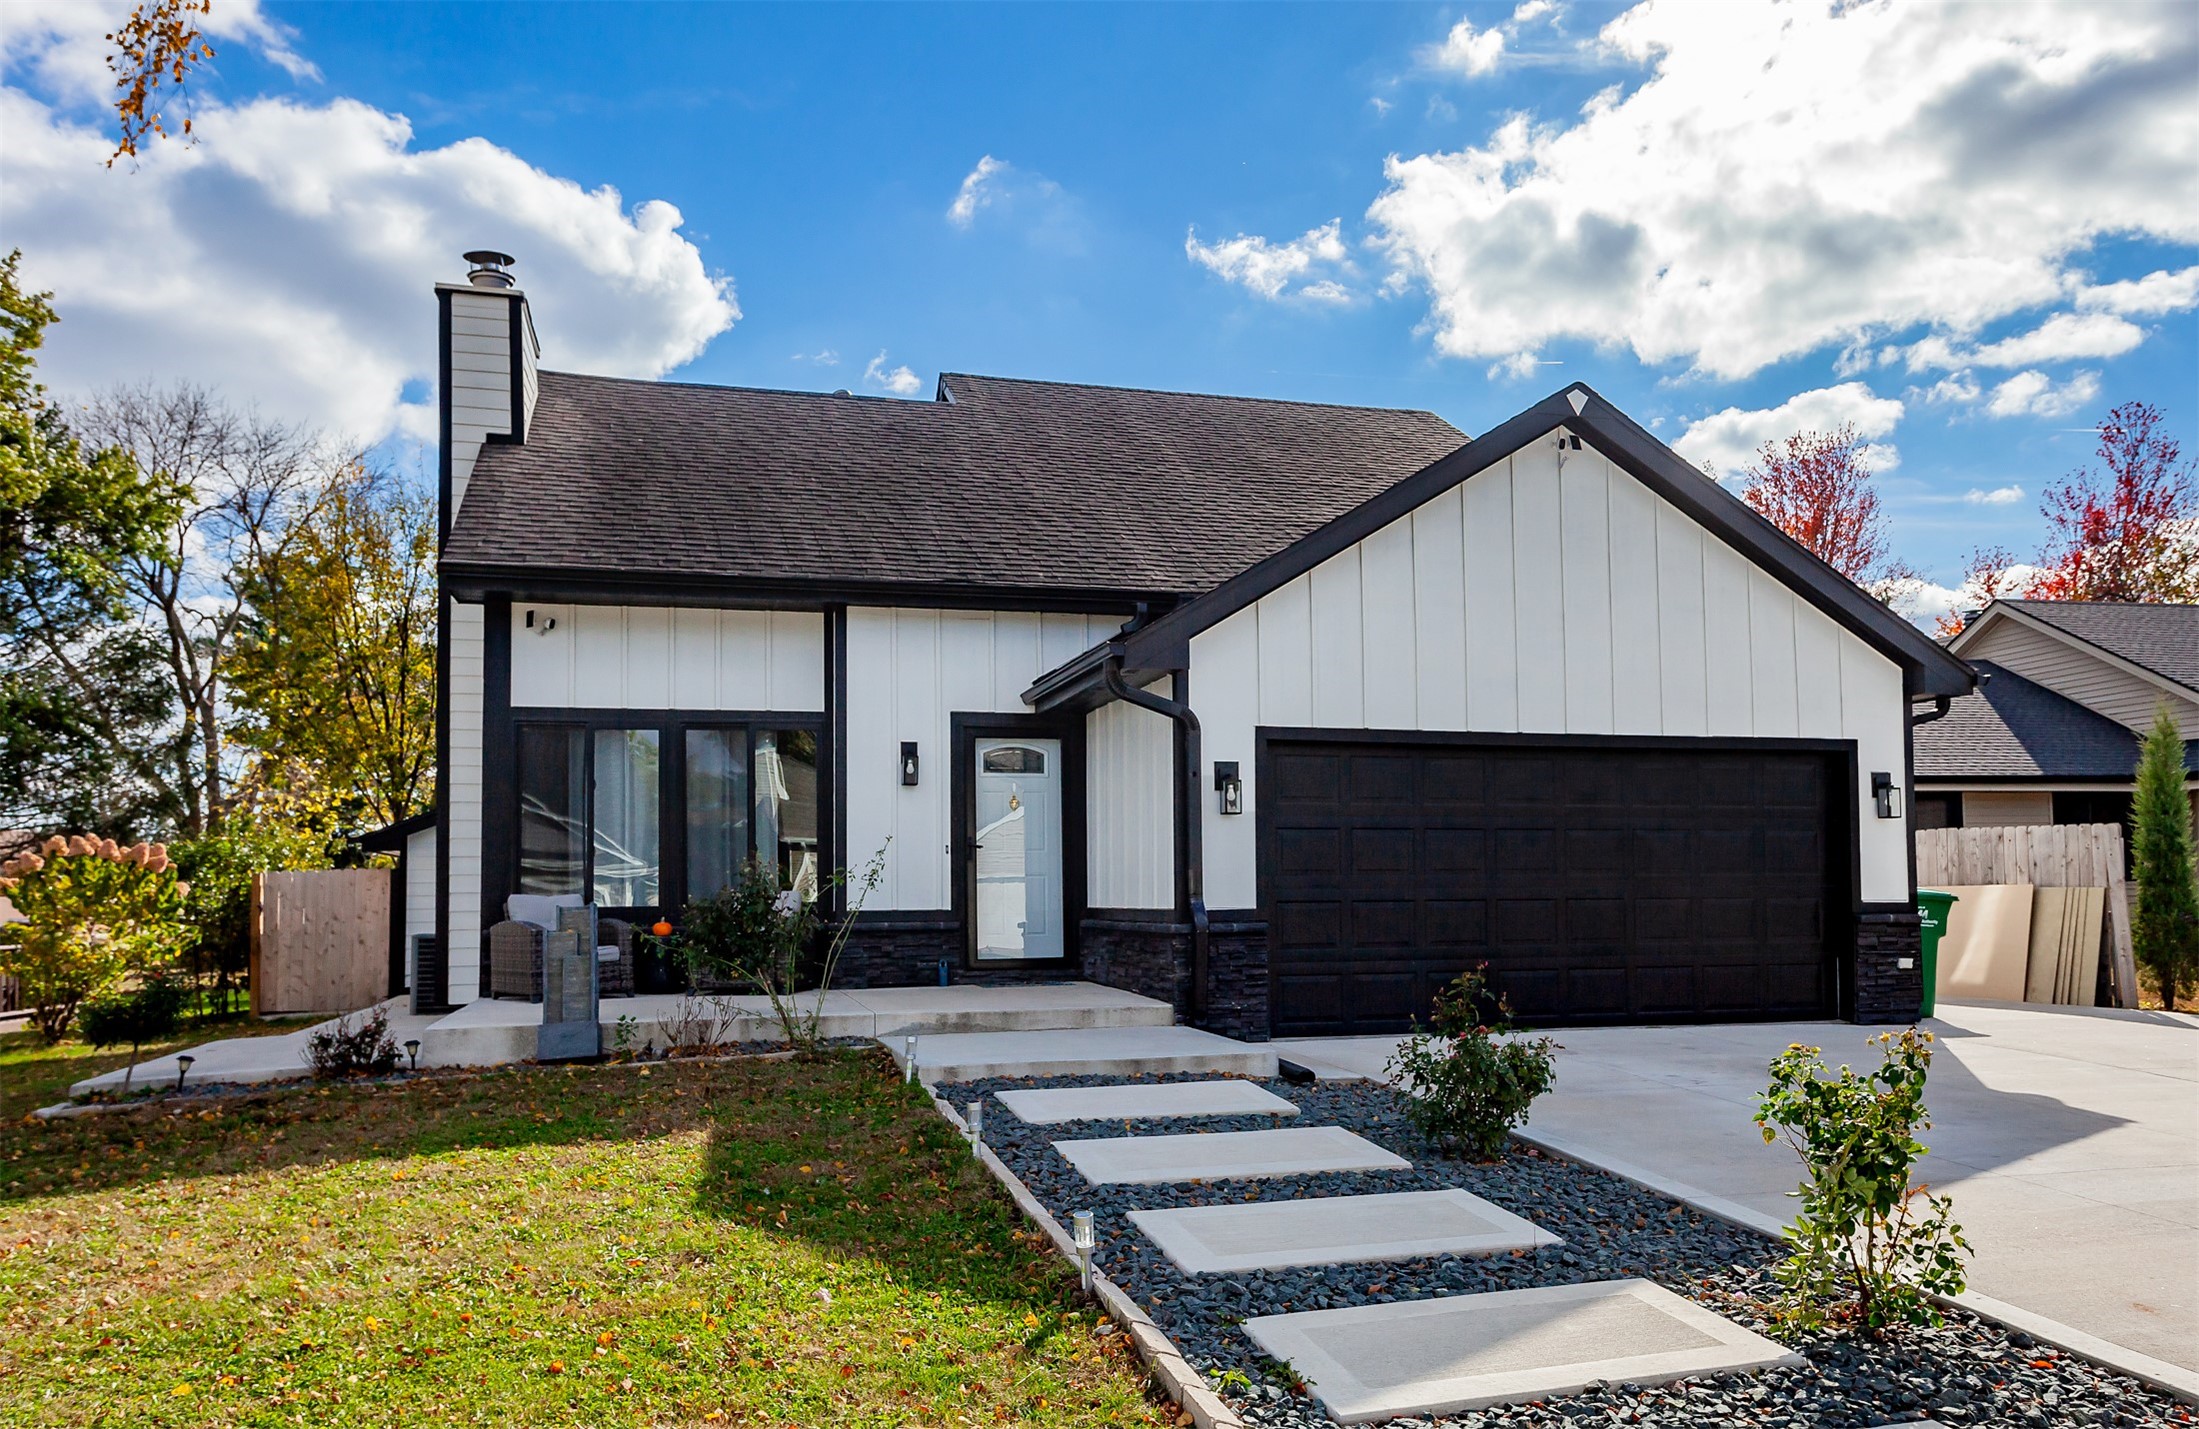
    • Modern white house with black trim, a double garage, and concrete stepping stones through a rock garden. For Sale

      $364,900

      5920 Village Circle, Johnston, IA 50131

      • 4 Beds
      • 2 Baths
      • 1,427 Sq.Ft.
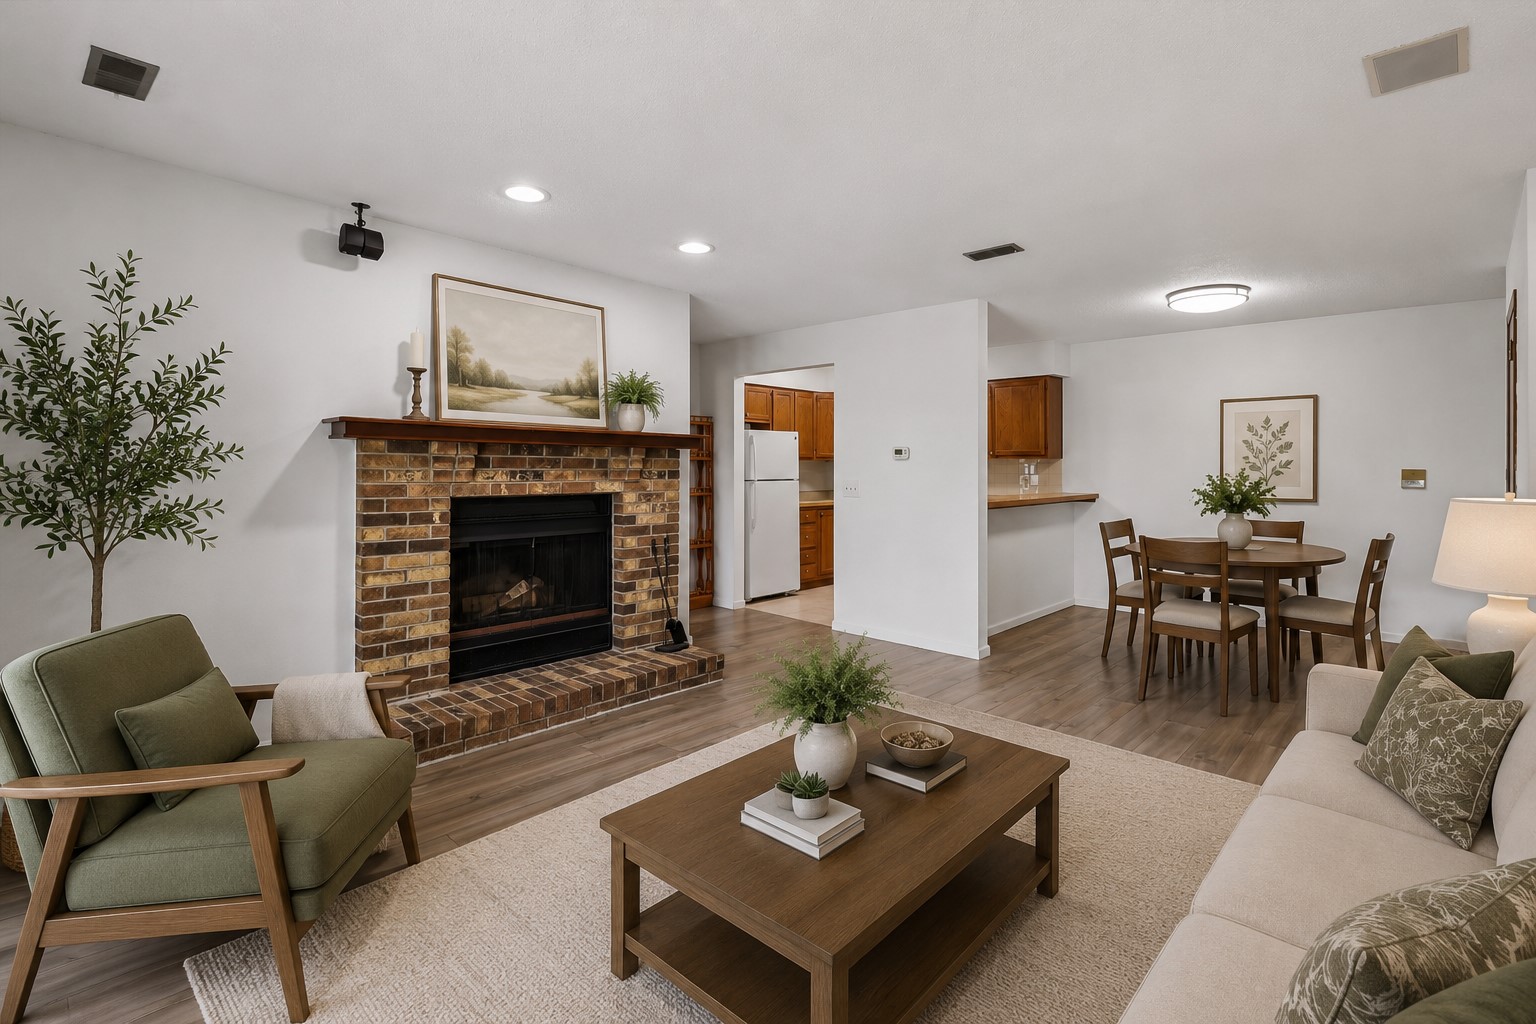
    • Living room with a brick fireplace, green armchair, and adjoining dining area. For Sale

      $114,900

      4829 86th Street 25, Urbandale, IA 50322

      • 2 Beds
      • 2 Baths
      • 998 Sq.Ft.
    View All Properties

    Follow Us On Instagram