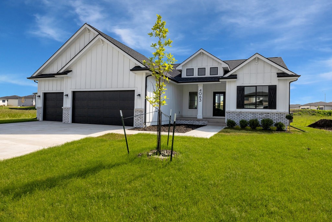
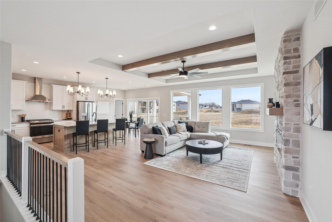
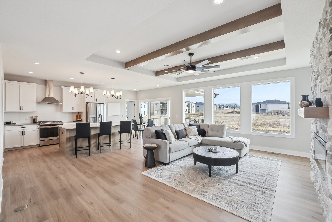
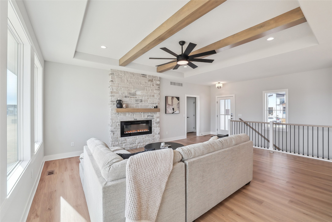
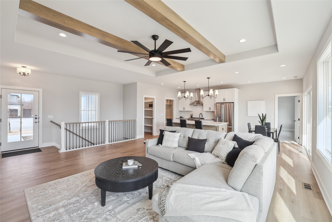
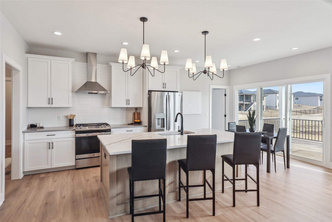
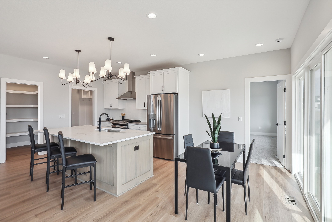
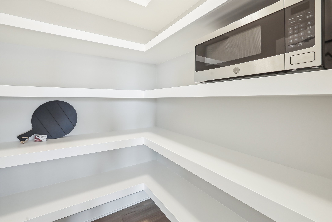
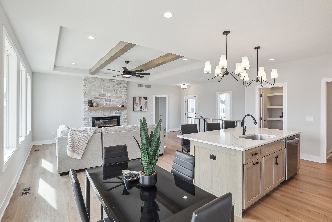
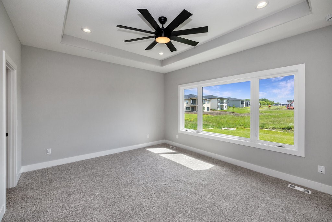
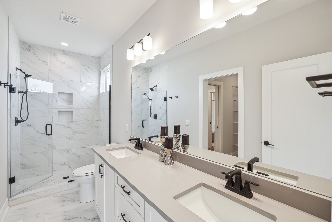
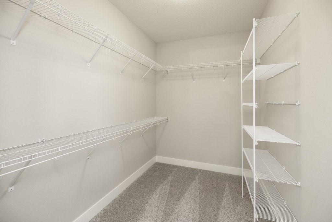
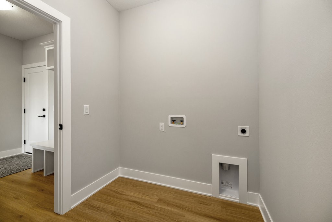
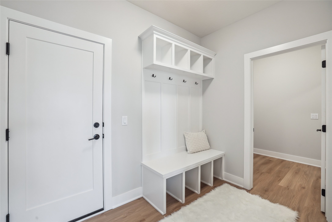
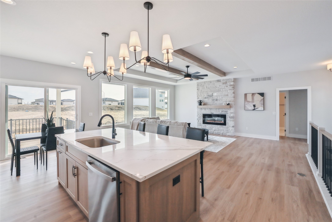
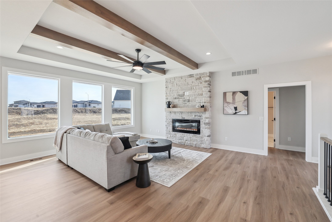
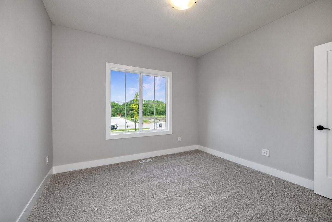
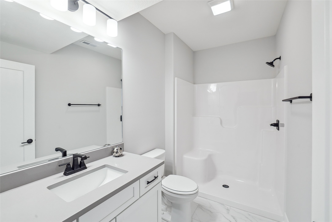
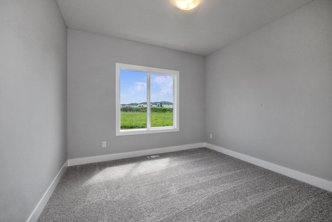
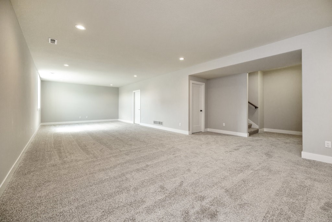
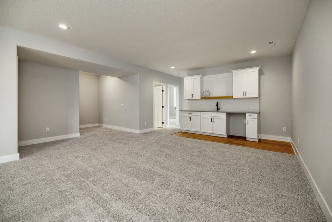
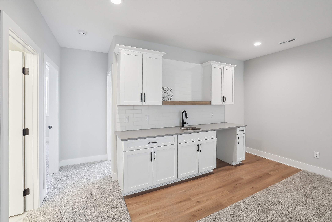
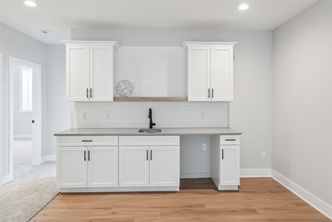
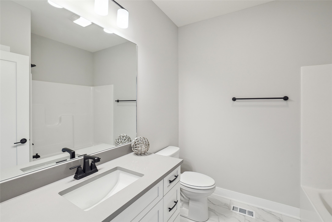
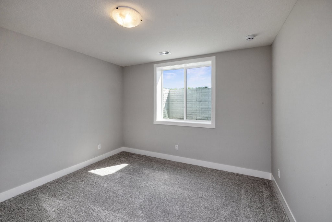
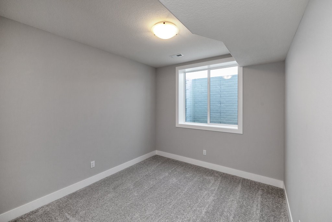
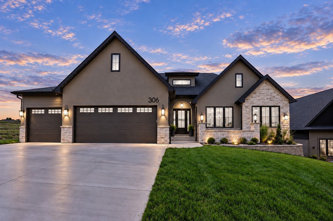
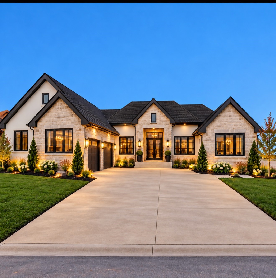
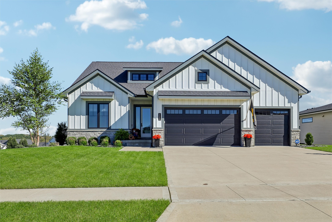
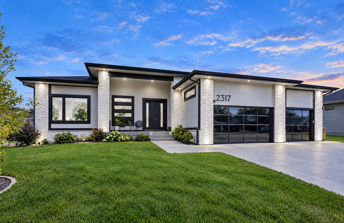
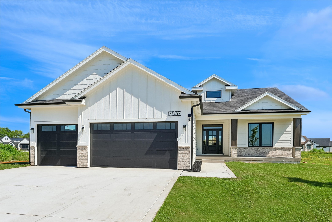
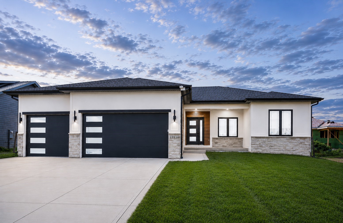
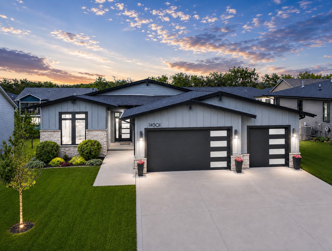
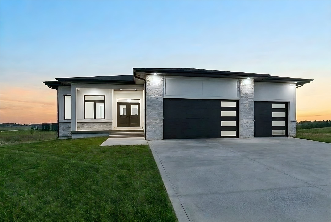
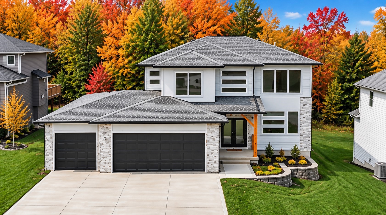
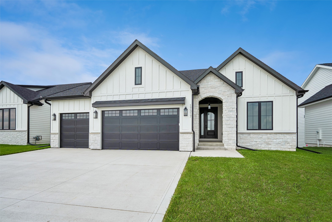
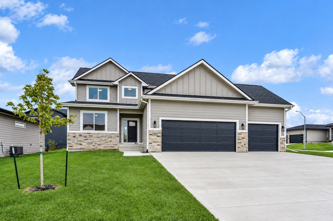
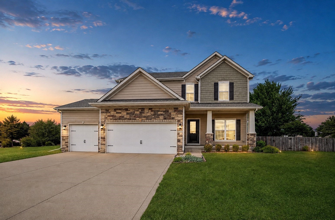
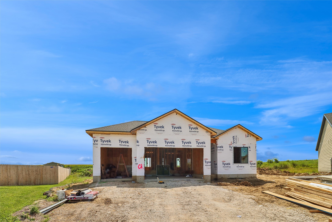
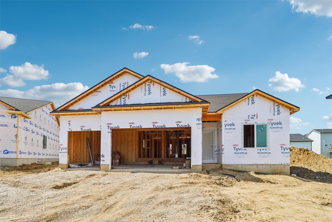
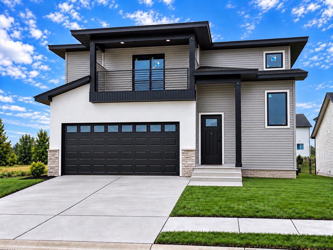
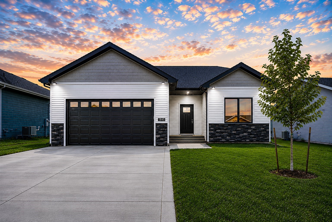
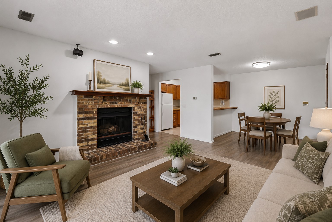
Welcome to Shadow Creek and the Crystal plan by KRM Custom Homes--where style meets function. This 5-bed stunner offers 1611 SF on the main floor, featuring an open-concept layout with a cozy fireplace that flows seamlessly into the kitchen and dining space. The kitchen? Total goals--quartz countertops, stainless steel appliances, soft-close cabinets with crown molding, a massive island, and a walk-in pantry built for snack-lovers and Costco hauls. The primary suite is your private escape, with a huge walk-in closet, dual vanities, and a sleek walk-in shower. You'll love the convenient drop zone with built-in lockers and main-floor laundry right off the closet--yes, laundry-day just got easier. The guest wing has 2 more beds and a full bath for roomies, guests, or your WFH setup. Downstairs, you'll find 2 more bedrooms, a 3/4 bath, a giant family room with a wet bar (hello game nights), and tons of storage. Other highlights: hickory beam tray ceiling in the great room, 12x12 covered deck, natural light for days, and modern elongated stools. This one's ready to level up your lifestyle--come make it yours!