Leave a Message
By providing your contact information to Marc & Jill Lee, your personal information will be processed in accordance with Marc & Jill Lee's Privacy Policy. By checking the box(es) below, you expressly consent to receive marketing or promotional real estate communication from Marc & Jill Lee in the manner selected by you. For SMS text messages, message frequency varies. Message and data rates may apply. Consent is not a condition of purchase of any goods or services. You may opt out of receiving further communications from Marc & Jill Lee at any time. To opt out of receiving SMS text messages, reply STOP to unsubscribe. SMS text messaging is subject to our Terms of Use.
Thank you for your message. We will be in touch with you shortly.
Explore Our Properties

Property Description

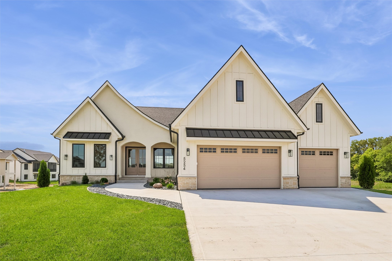
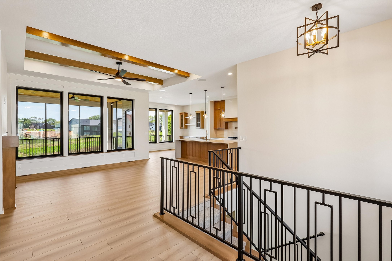
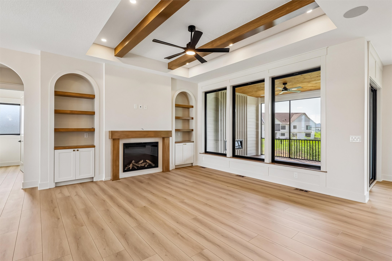
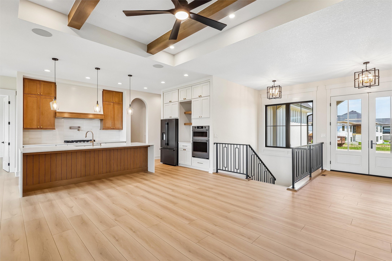
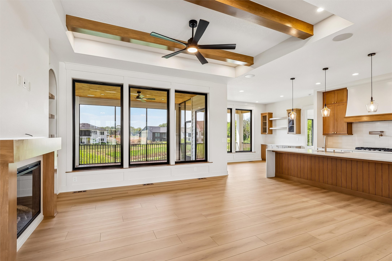
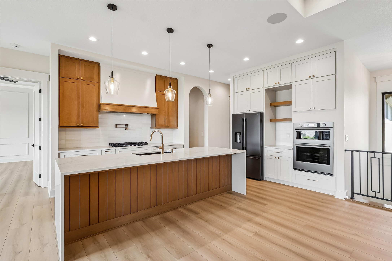
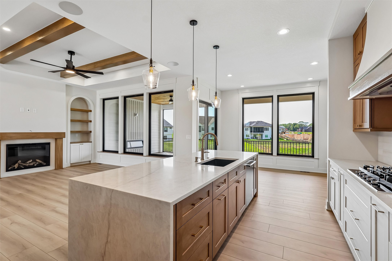
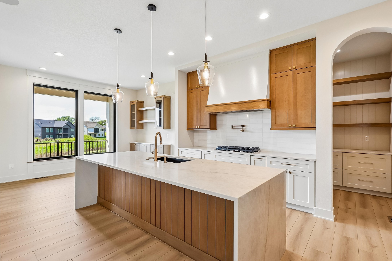
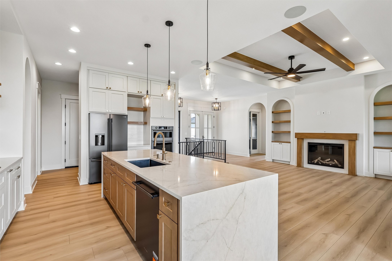
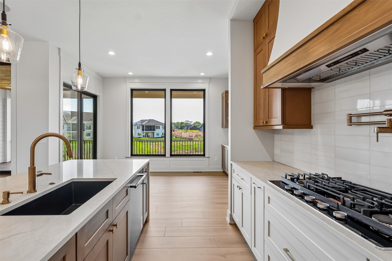
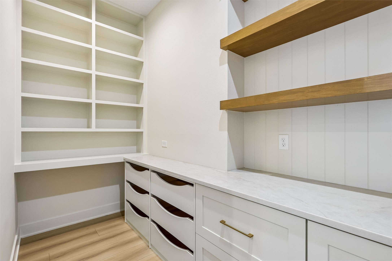
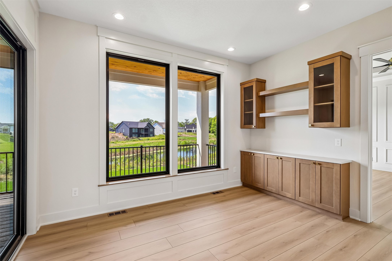
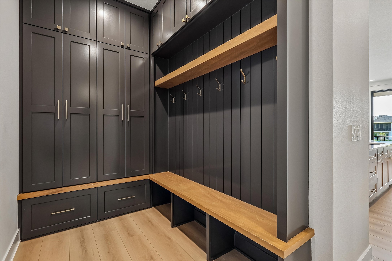
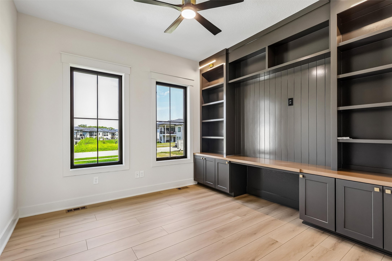
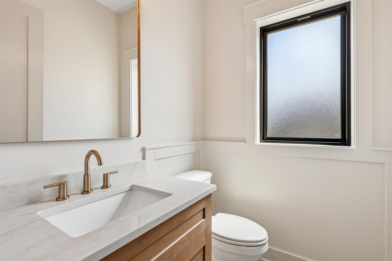
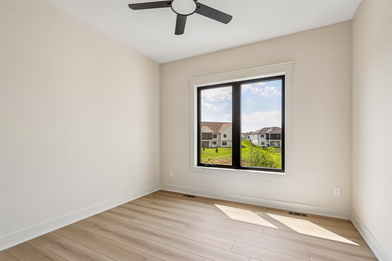
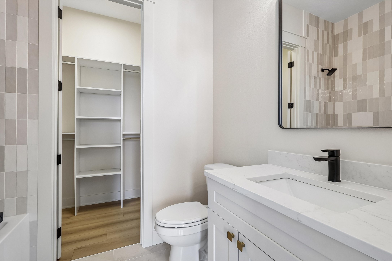
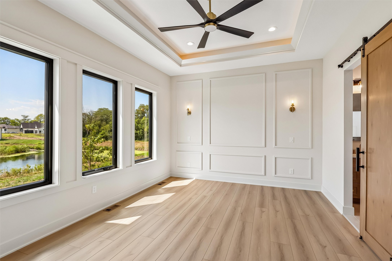
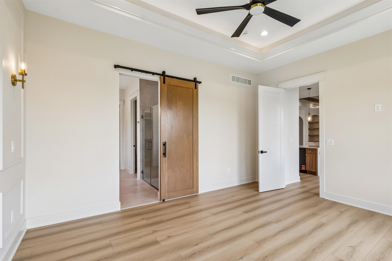
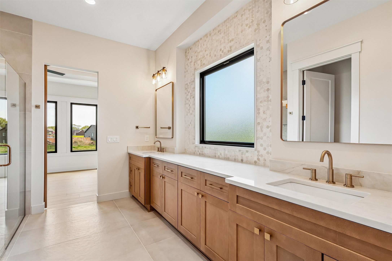
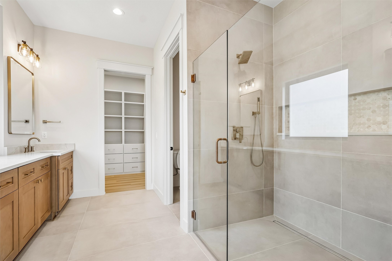
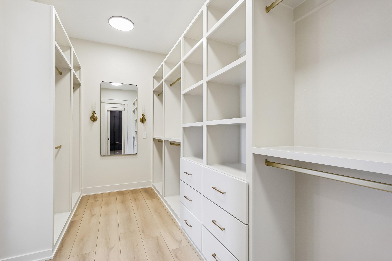
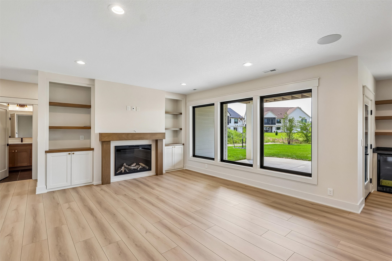
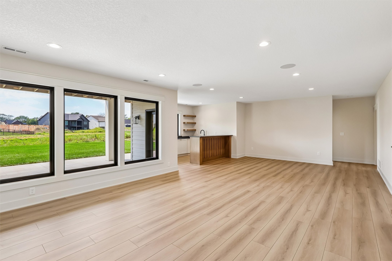
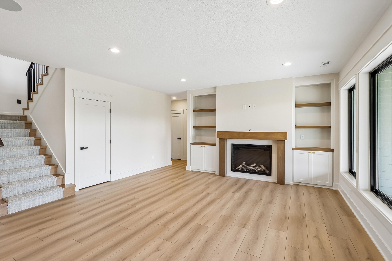
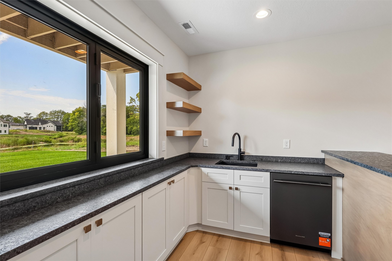
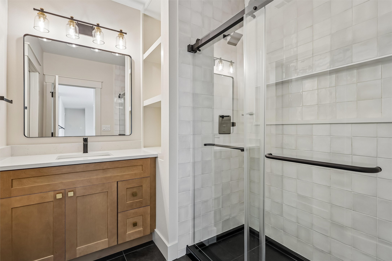
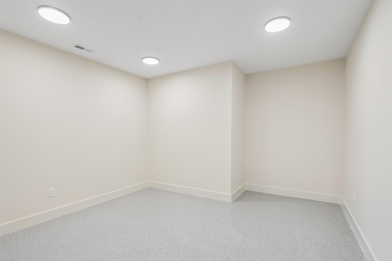
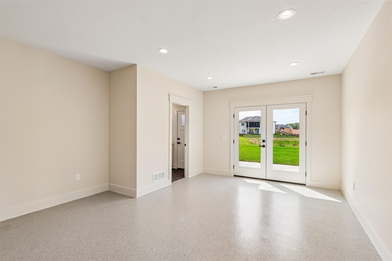
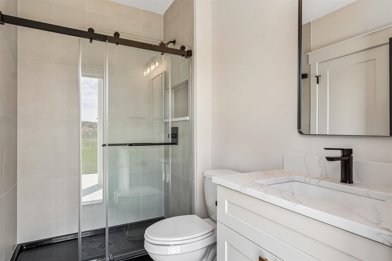
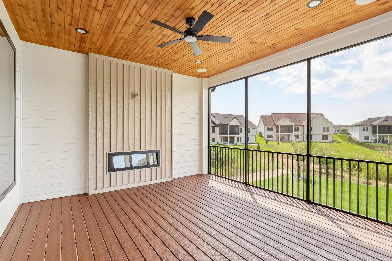
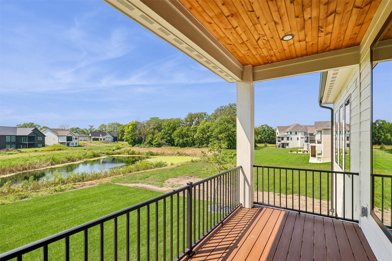
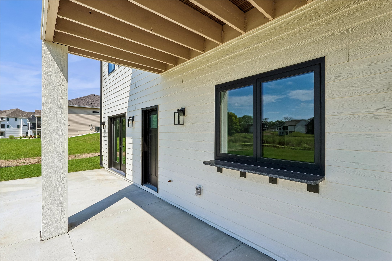
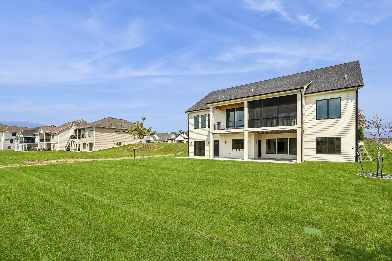
Stunning Walkout Ranch by Royalty Homes, designed for everyday comfort & exceptional entertaining. Over 4,000 sq ft of finished living space, this home showcases 10' ceilings, 8' doors, upscale finishes, and picturesque pond views. Inviting front porch opens to a spacious great room featuring a beamed tray ceiling, fireplace, arched built-ins, & abundant natural light. Gourmet kitchen is a showstopper with a large island, walk-in pantry, wall oven, gas cooktop with pot filler, & spacious dining area. Enjoy seamless indoor-outdoor living with sliders leading to a screened covered deck with fireplace plus an open deck with gas hookup for grilling. Luxurious primary suite with a tray ceiling, custom walk-in closet, spa-inspired bath with soaking tub, tiled shower, & dual vanities. A second bedroom suite with private full bath & walk-in closet. Main level also includes an office with French doors & built-ins, powder room, mudroom, & laundry room with soaking sink. Finished walkout lower level with a spacious family room, third fireplace, impressive wet bar with bi-fold serving window/screen to the patio, two additional bedrooms with walk-in closets, a tiled 3/4 bath, exercise/garden room with patio access, second 3/4 bath, & versatile flex room for hobbies or storage. Outside, you'll love the oversized covered patio, open space, gas grill hookup, & beautiful backyard. From the custom finishes to the design, this home offers the perfect blend of comfort, style, and space to gather.

Overview

Property Status
Sold
Date Sold
September 4, 2026
Lot Size
0.29 Acres
MLS ID
741489
Property Type
Residential
Year Built
2026

Features & Amenities

Total Area
2,083 Sq.Ft.
Neighborhood
Urbandale
Architecture Styles
Ranch
Stories
1
Garage Spaces
3.0
Water Source
Public
Roof
Asphalt, Shingle
Parking
Attached, Garage, Three Car Garage
Heat Type
Forced Air, Gas, Natural Gas
Air Conditioning
Central Air
Laundry Room
Main Level
Appliances
Built-In Oven, Cooktop, Dishwasher, Microwave, Refrigerator
Other Interior Features
Wet Bar, Dining Area, Cable TV
Sewer
Public Sewer
Substructure
Poured
Other Exterior Features
Deck, Sprinkler/Irrigation, Patio
School District
Waukee
Sales Price
$937,500
Real Estate Tax
$8/yr
HOA
$150/yr
Zoning
R

Downloads

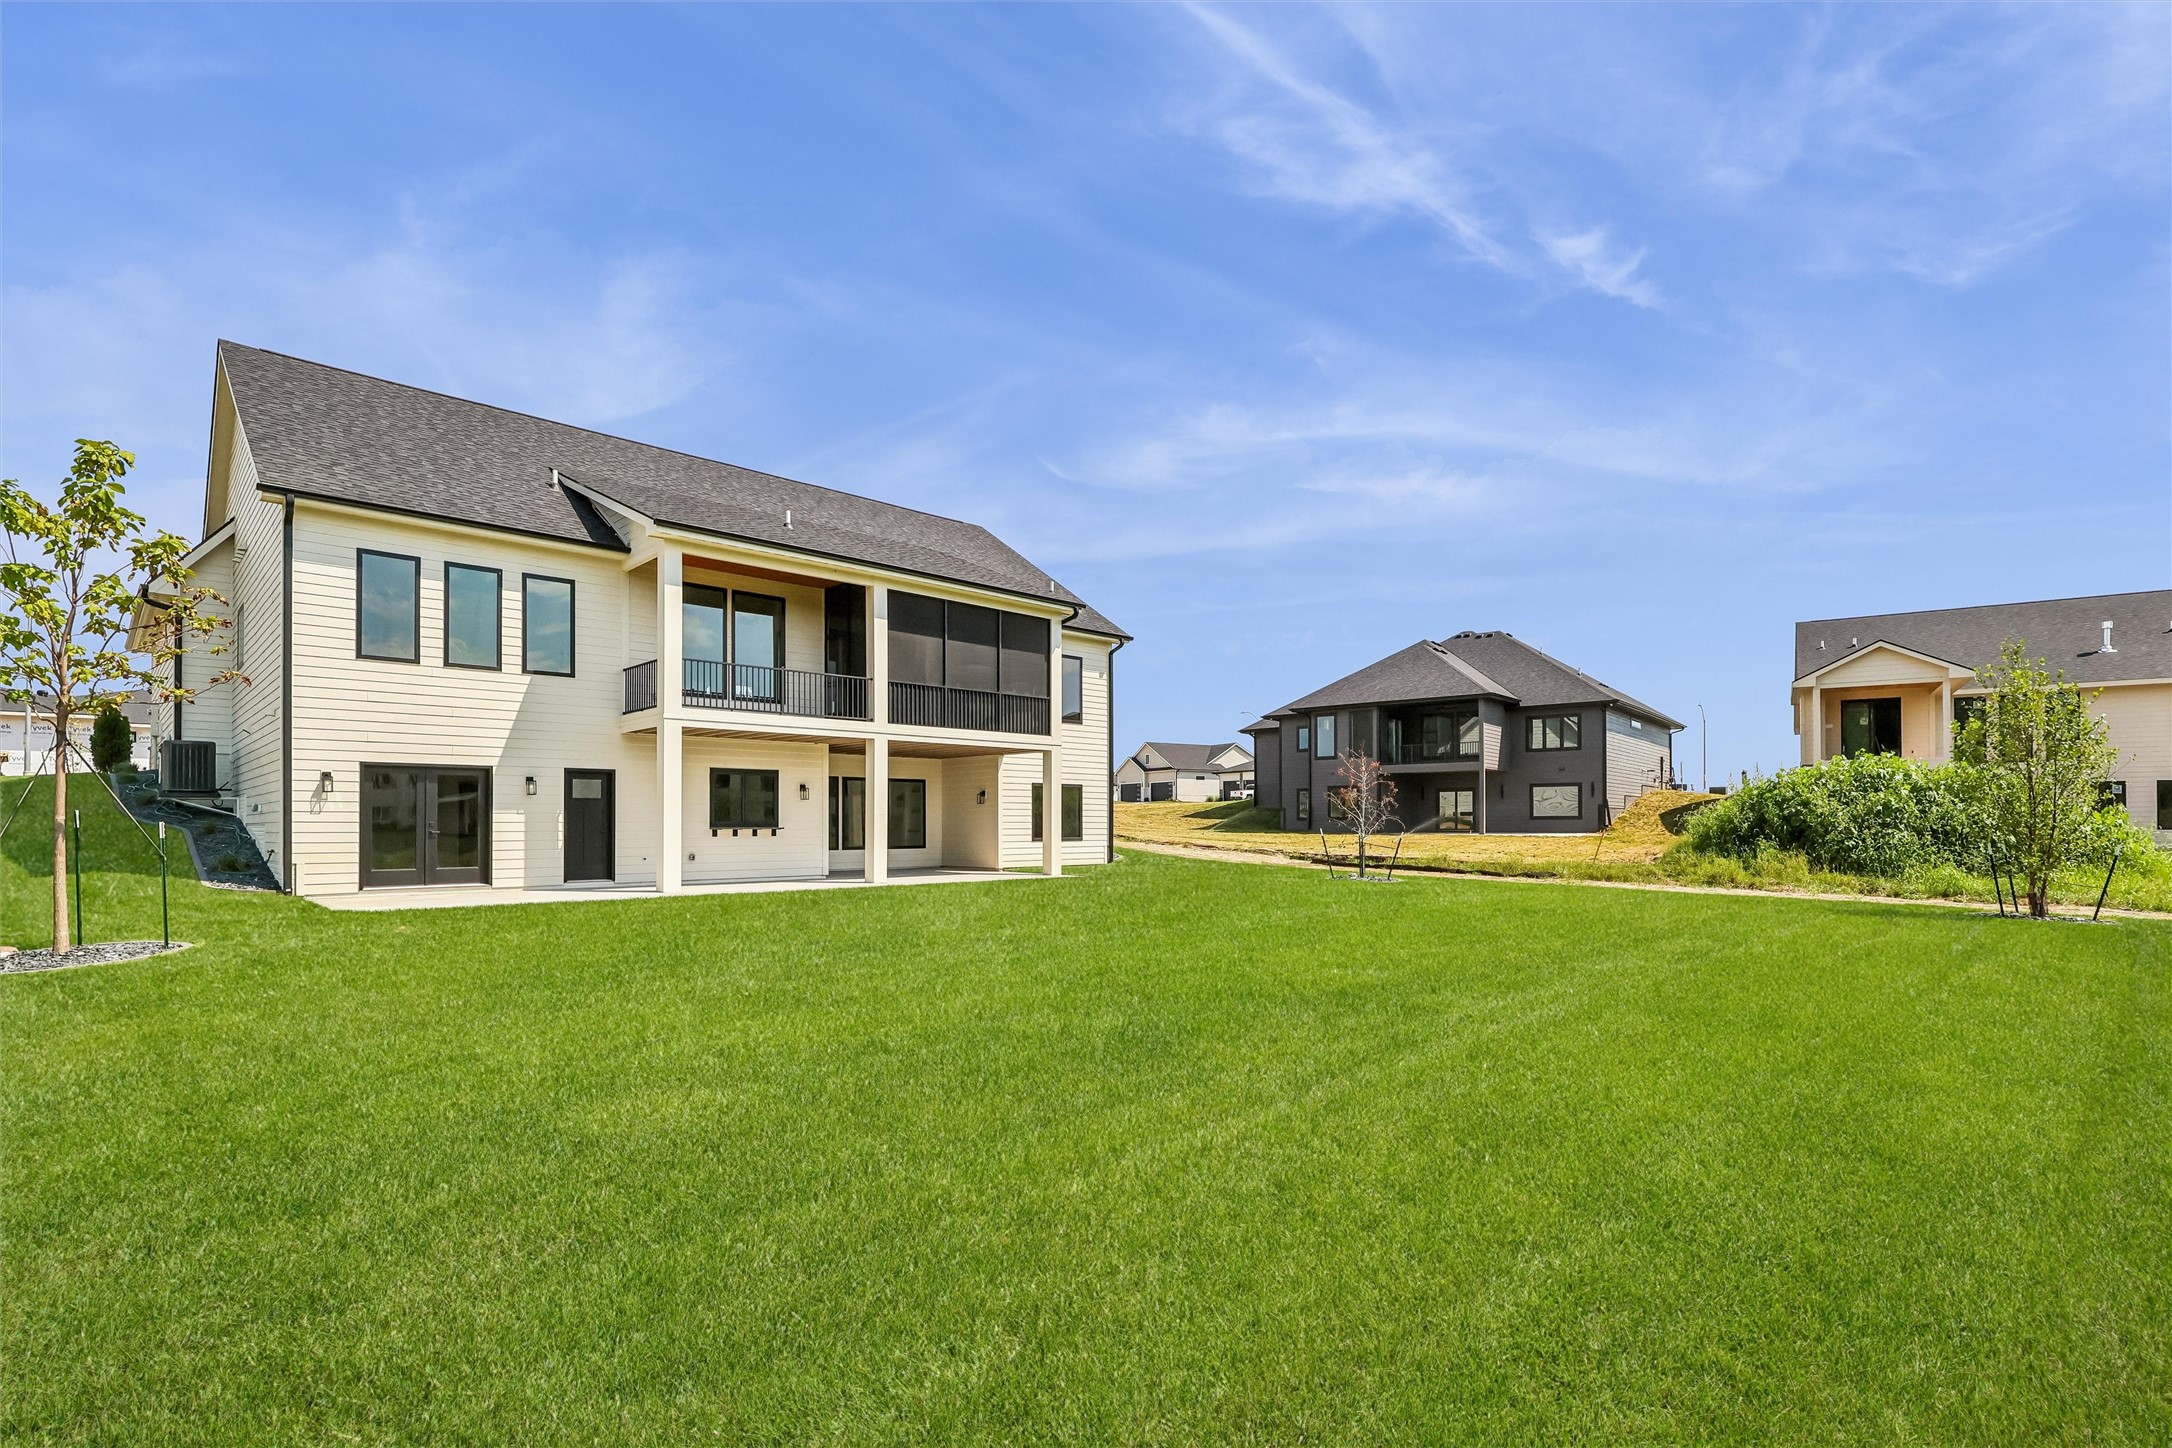
Cream-colored gabled home with stone accents, landscaped lawn, and a wide driveway; number 5254 beside the garage.

Schedule a Tour

We would love to help you see this beautiful home! As a full-service brokerage, we can help you tour. Please submit an offer, and answer questions about the buying process.
Thank you

for your interest in 5254 175th Street, Urbandale, IA 50323

5254 175th Street
Navigate
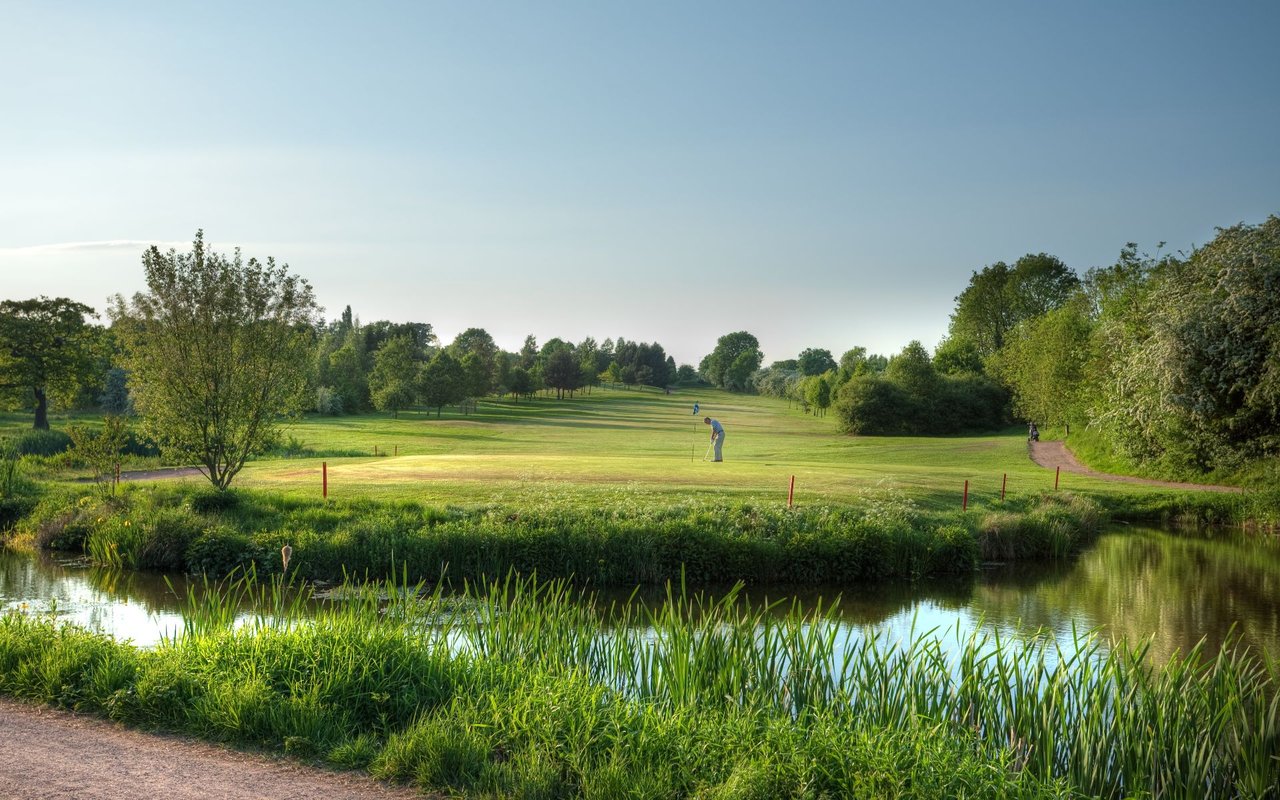
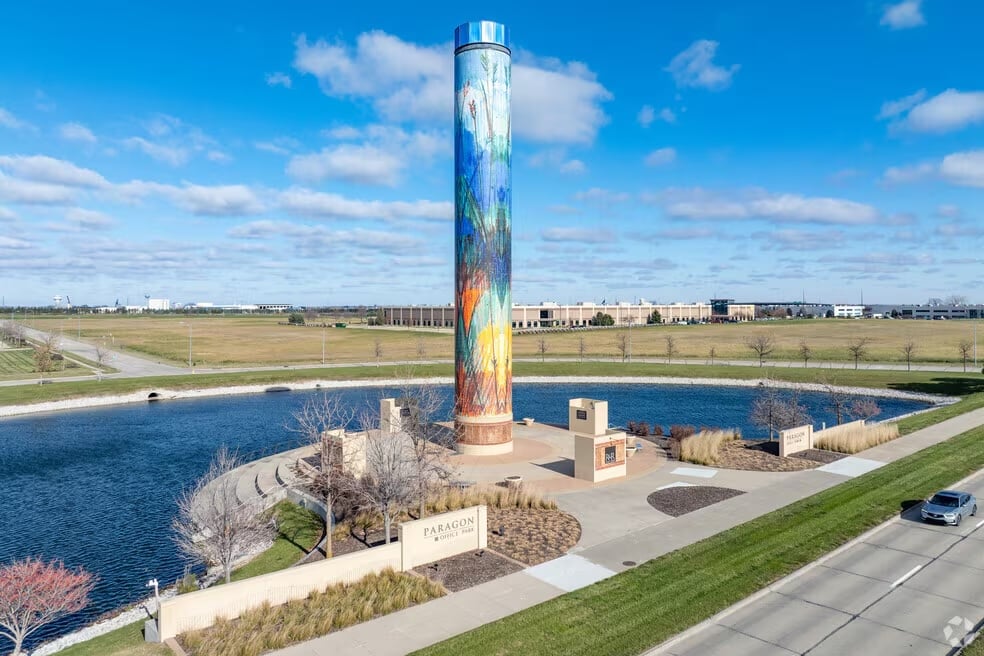
Paragon Office Park’s colorful tower rises beside a pond and landscaped grounds.

Explore Urbandale

read more
  • This home offers the perfect blend of comfort, style, and space to gather.

    Marc Lee

I'm Interested In

5254 175th Street

or
  • CallMarc Lee

    License #S56612000

    (515) 988-2568
  • Browse Our

    Featured Properties

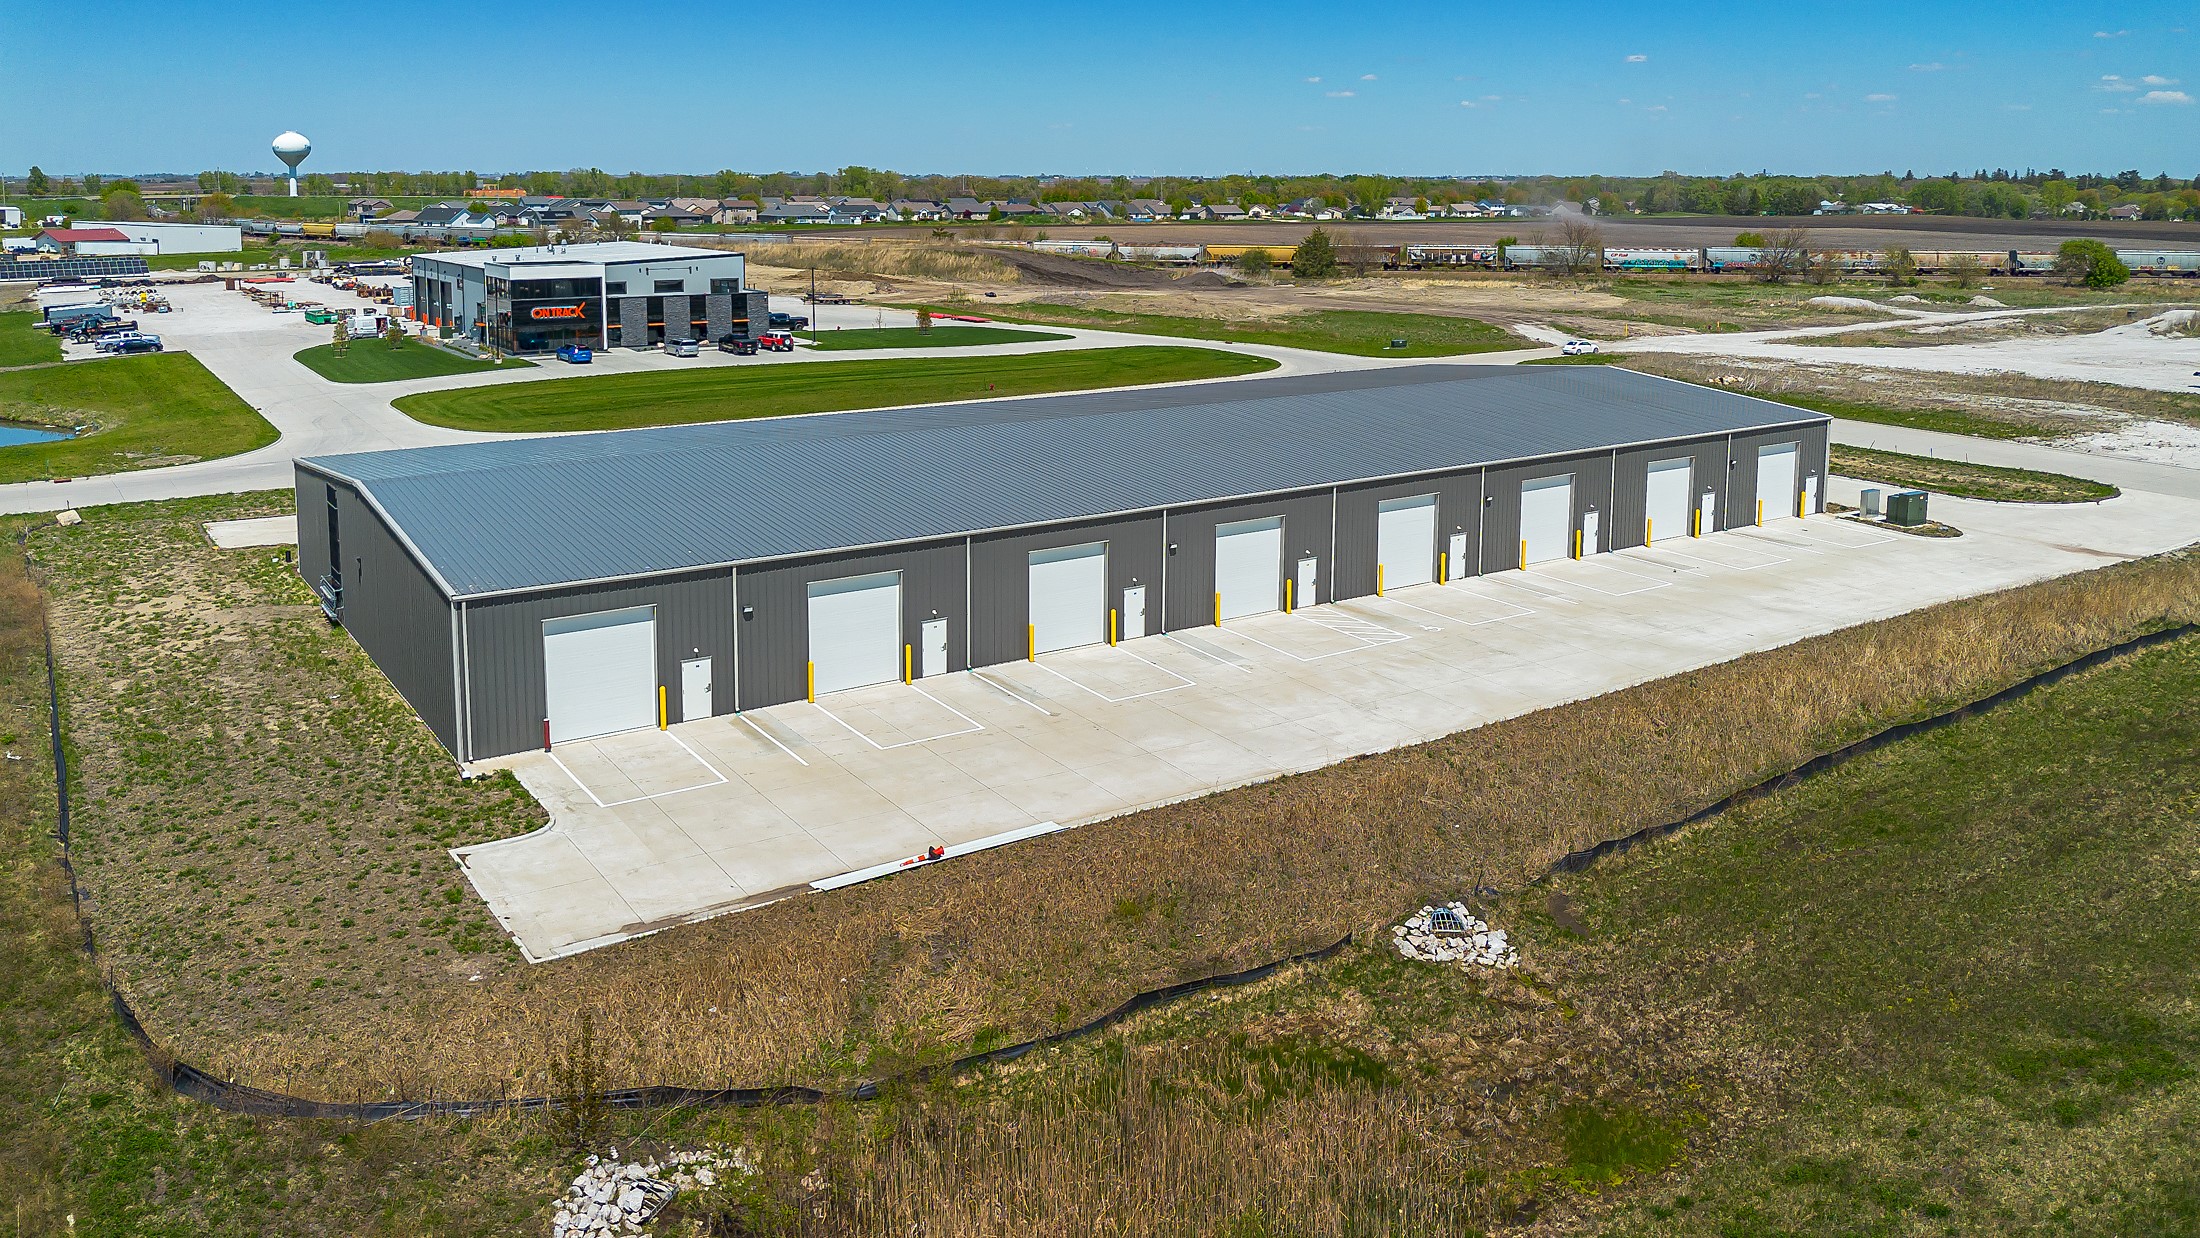
    • Aerial view of a gray warehouse with white loading-bay doors and a wide concrete loading apron. For Sale

      $2,550,000

      1436 W F Avenue, Nevada, IA 50201

      • 24,000 Sq.Ft.
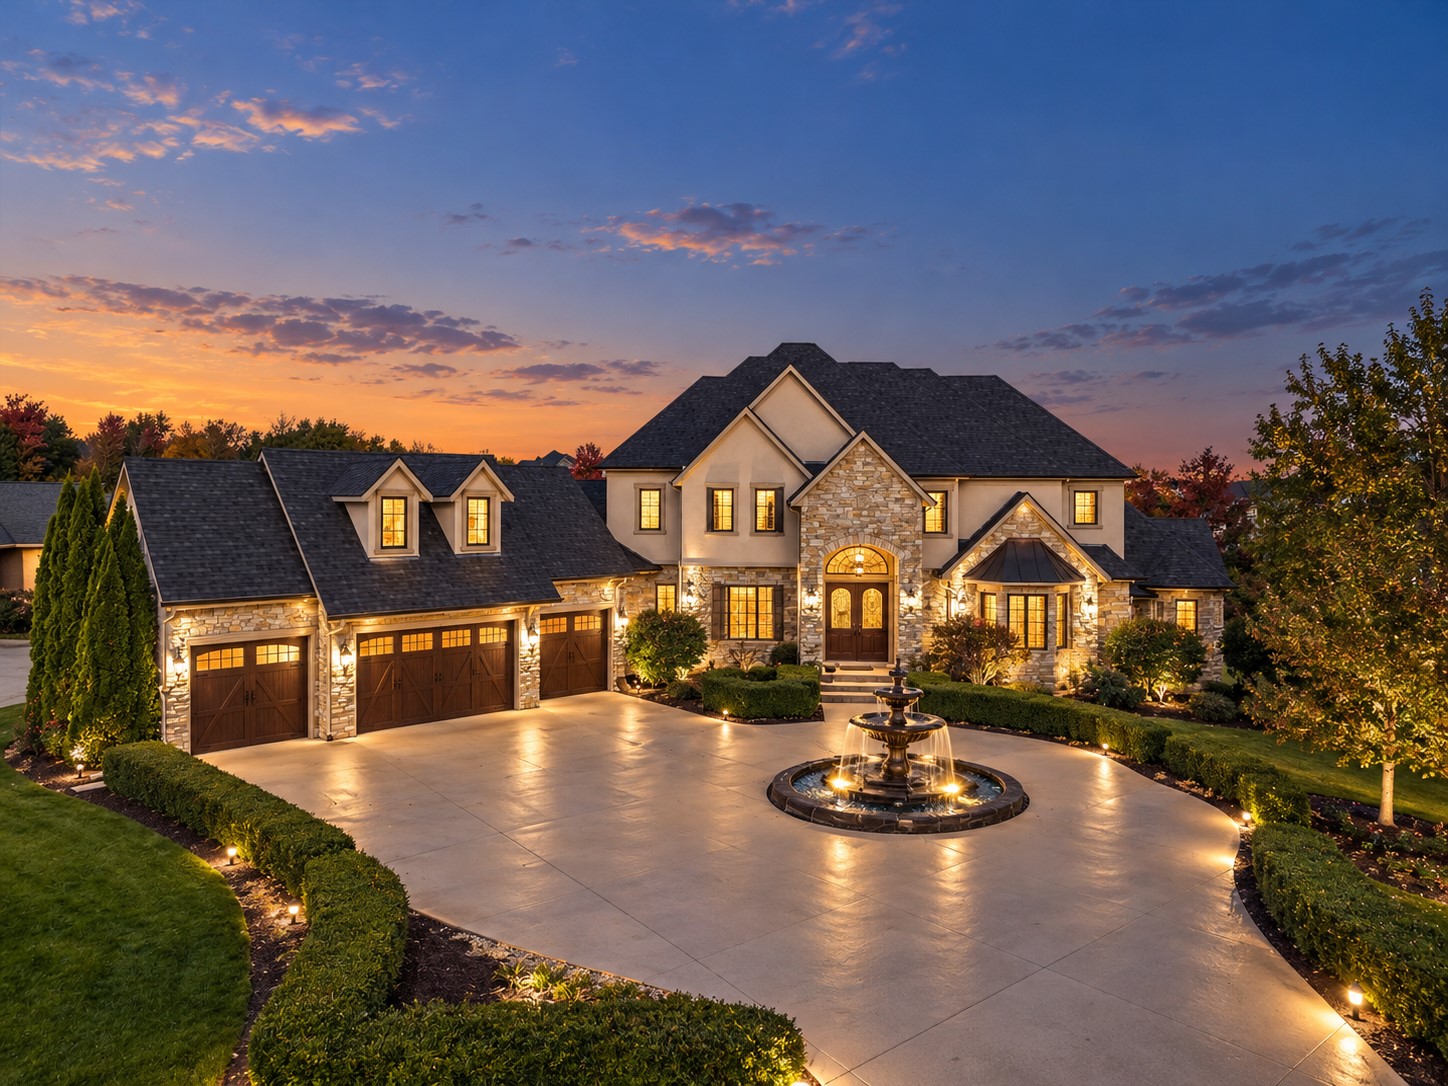
    • Large stone-and-stucco home with a lit fountain, landscaped grounds, and a colorful dusk sky. For Sale

      $1,500,000

      9115 NW 72nd Circle, Johnston, IA 50131

      • 5 Beds
      • 6 Baths
      • 4,521 Sq.Ft.
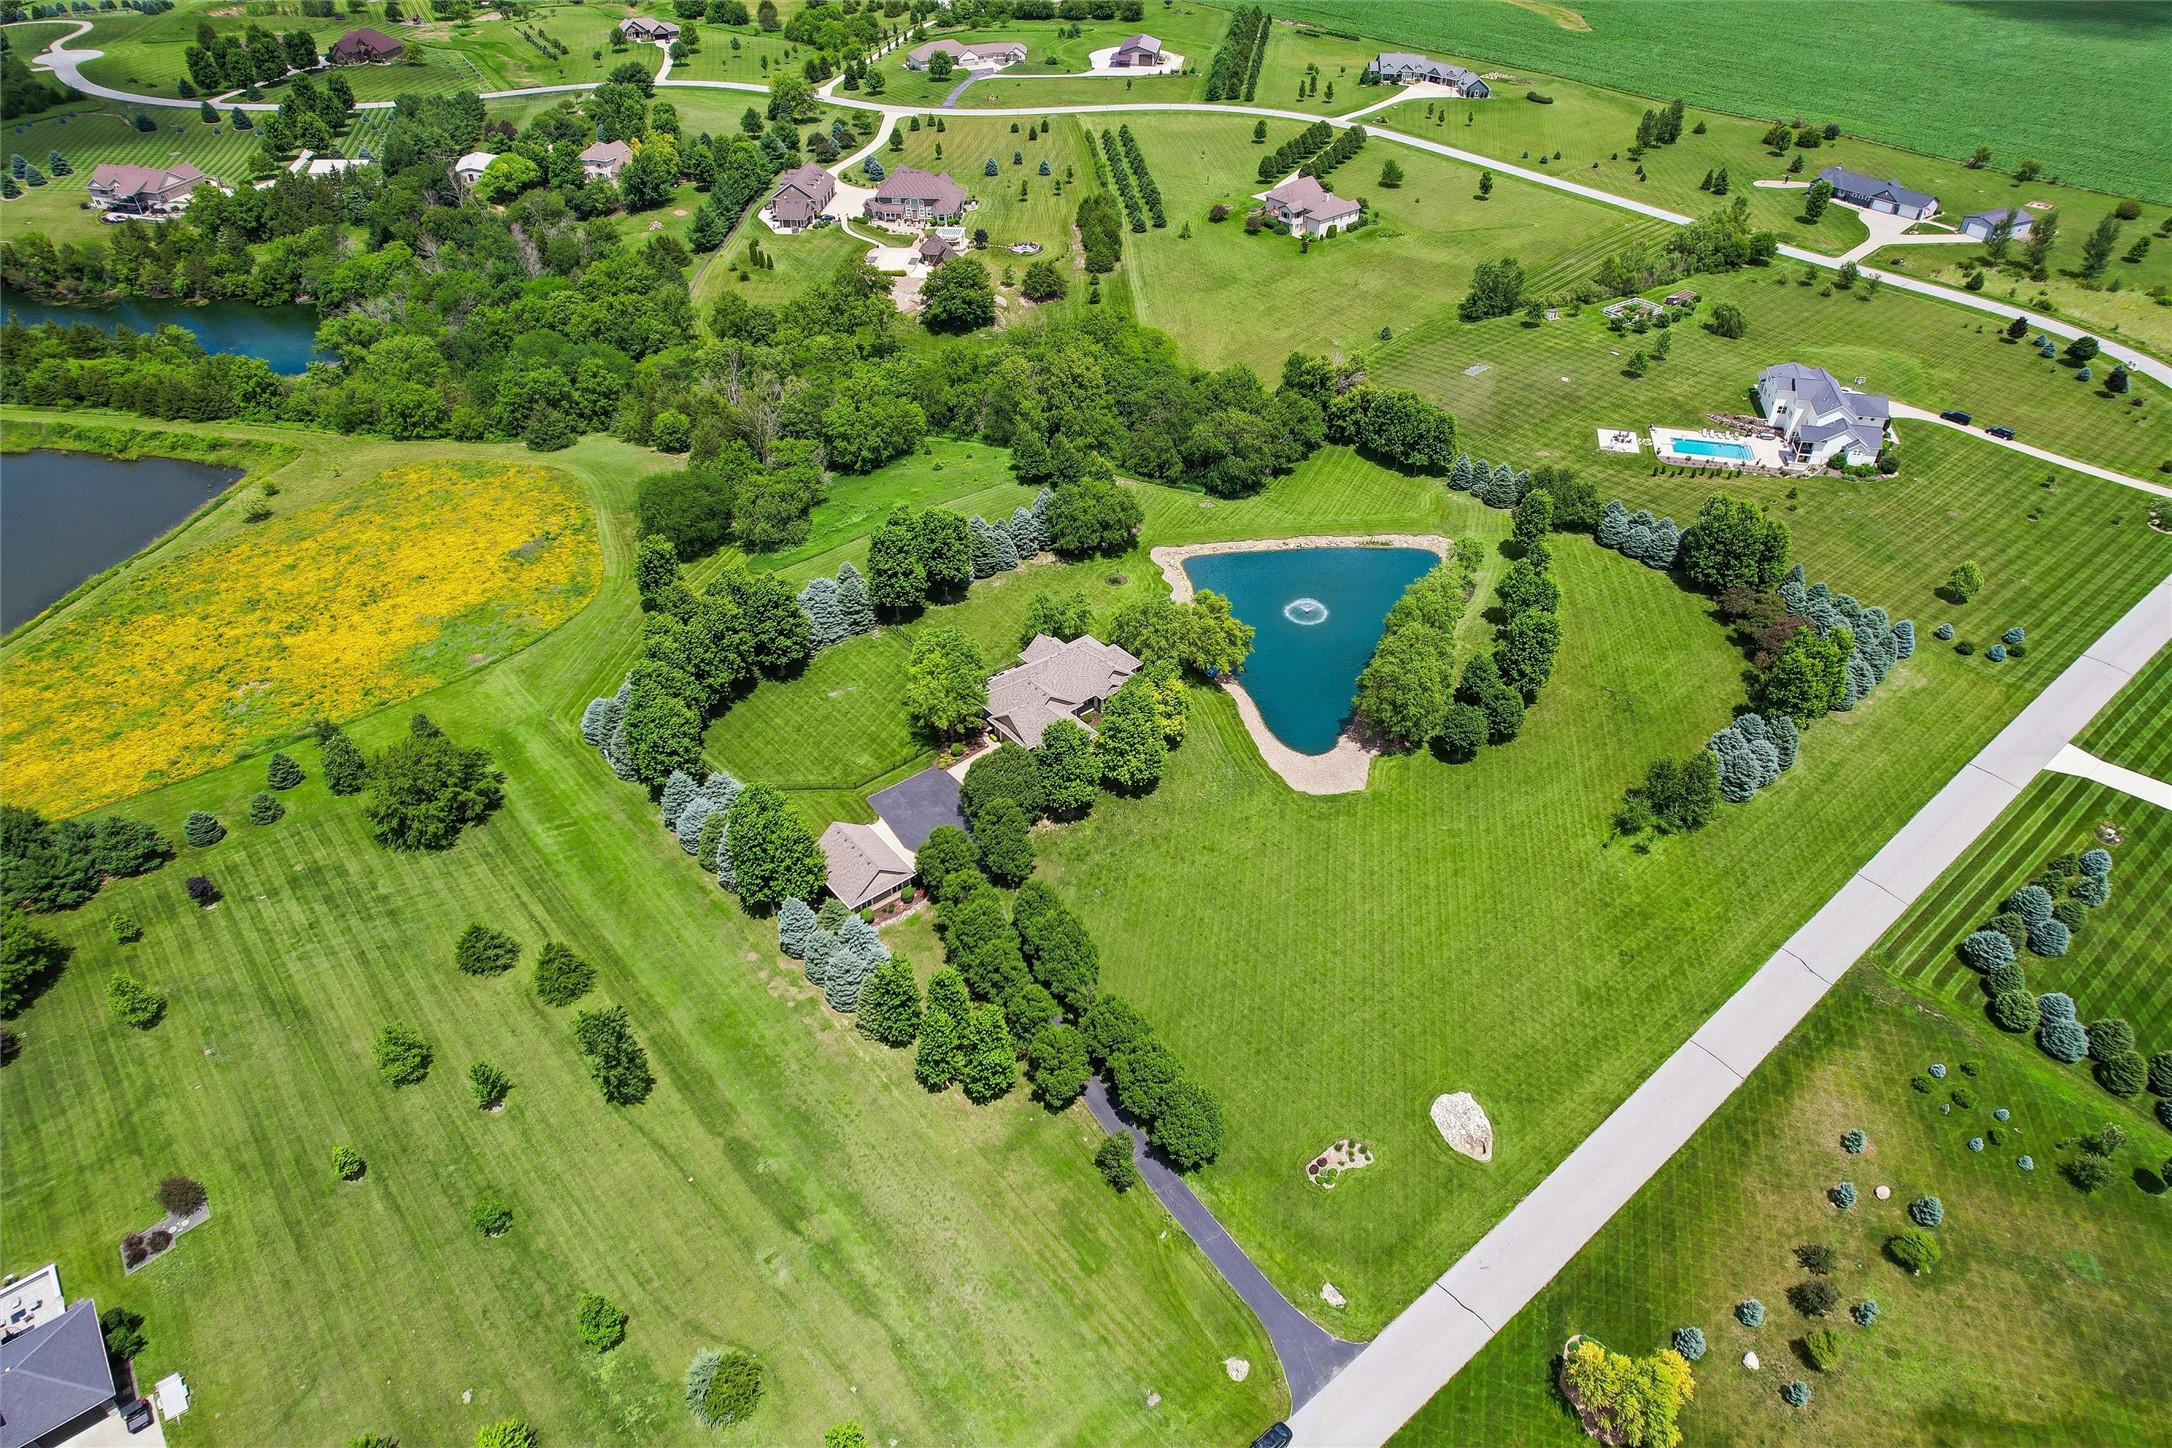
    • Aerial view of landscaped homes and expansive lawns surrounding a pond and swimming pool. Pending

      $1,215,000

      29139 Woodland Hills Drive, Dallas Center, IA 50063

      • 4 Beds
      • 3 Baths
      • 1,938 Sq.Ft.
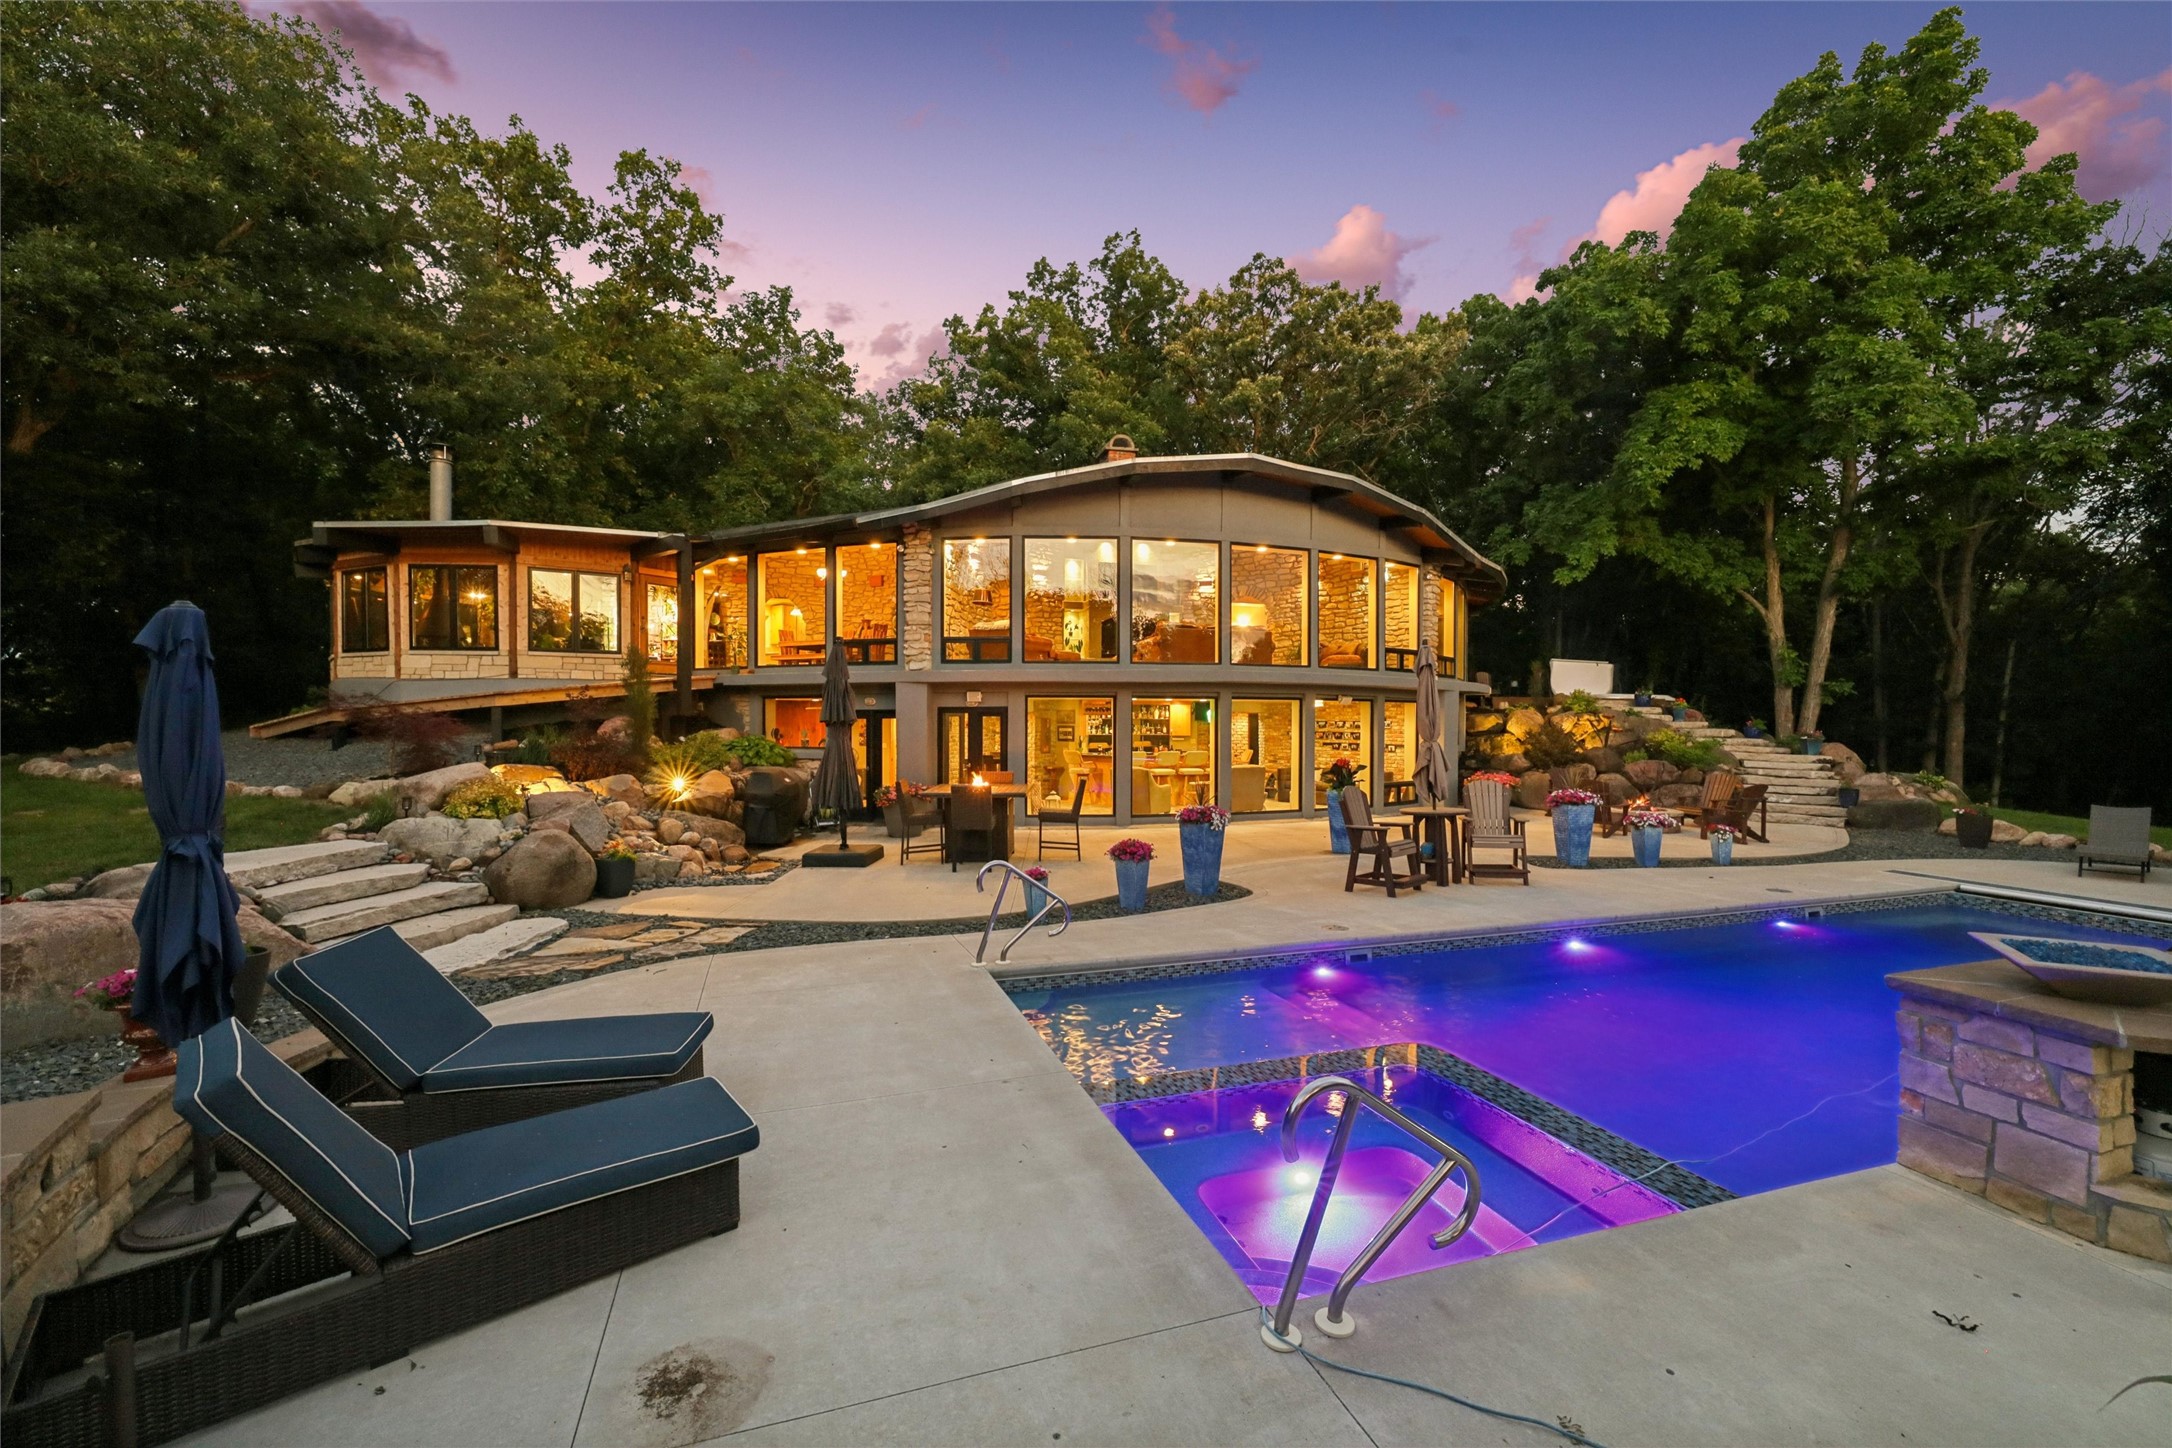
    • Modern stone-and-glass home with a brightly lit interior beside a glowing pool at dusk. For Sale

      $1,175,000

      33875 L Avenue, Adel, IA 50003

      • 3 Beds
      • 3 Baths
      • 2,522 Sq.Ft.
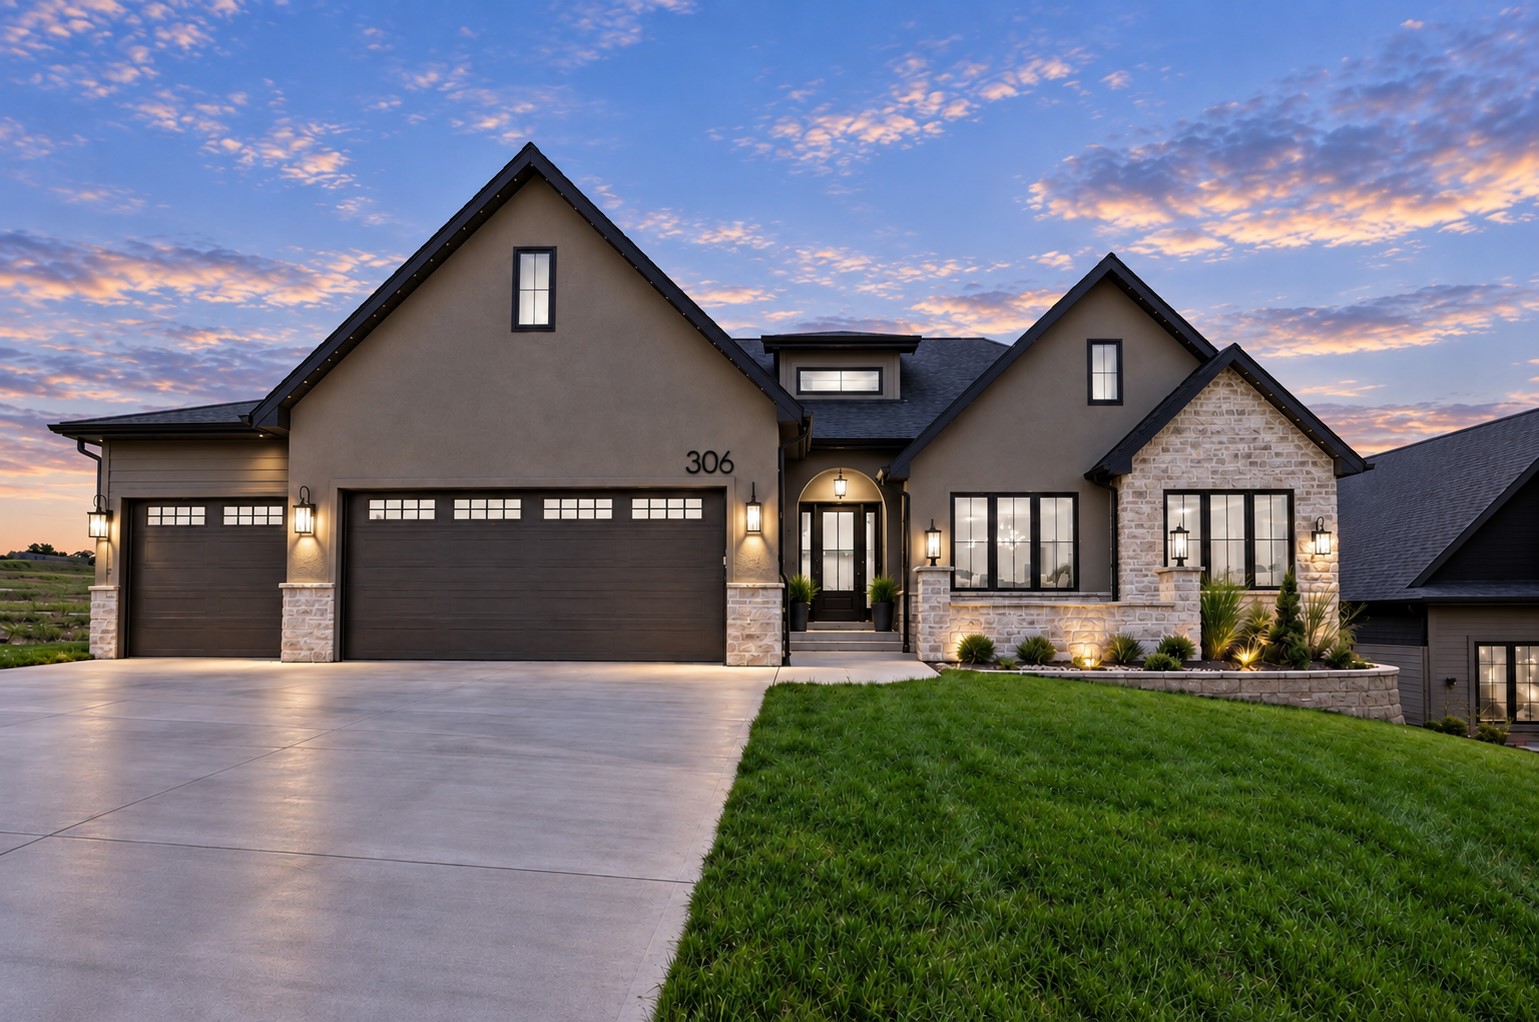
    • Modern stone-and-stucco home with three garage bays, lit windows, and landscaped lawn at dusk. For Sale

      $1,174,000

      306 Emmett Court, Norwalk, IA 50211

      • 5 Beds
      • 5 Baths
      • 2,329 Sq.Ft.
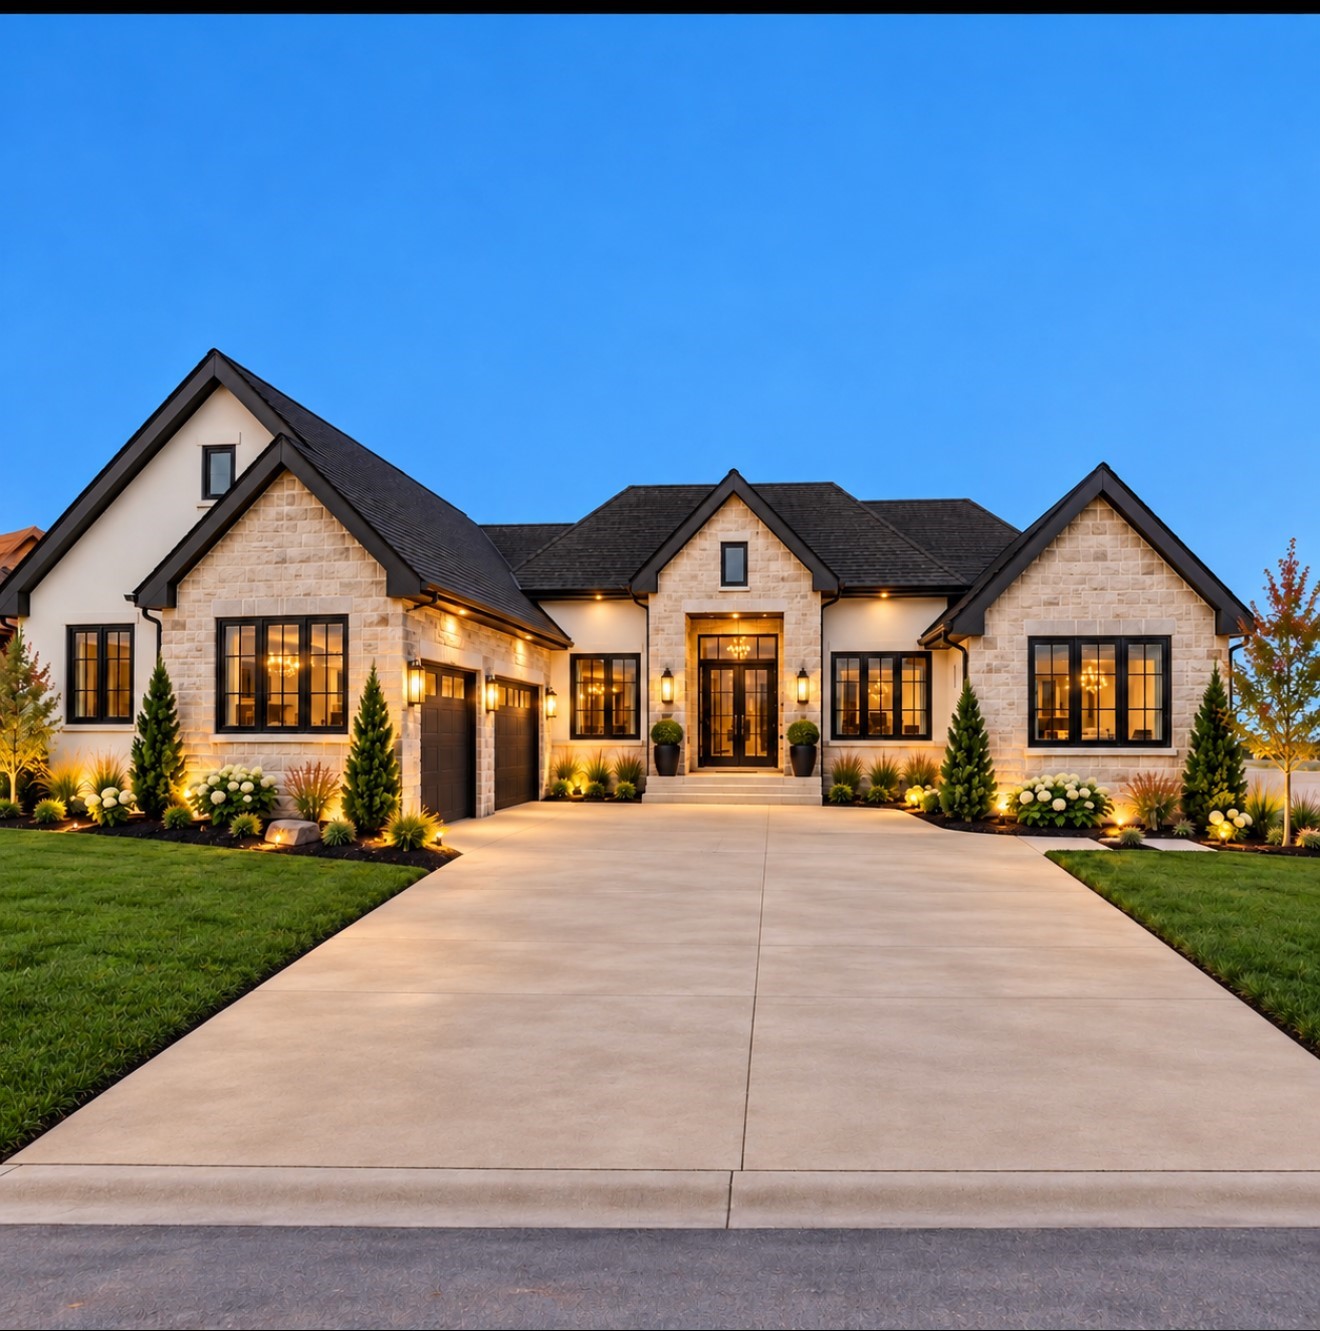
    • Stone-fronted home with multiple gables, glowing windows, landscaped garden, and broad driveway at dusk. For Sale

      $989,000

      1225 S 81st Street, West Des Moines, IA 50266

      • 6 Beds
      • 5 Baths
      • 2,220 Sq.Ft.
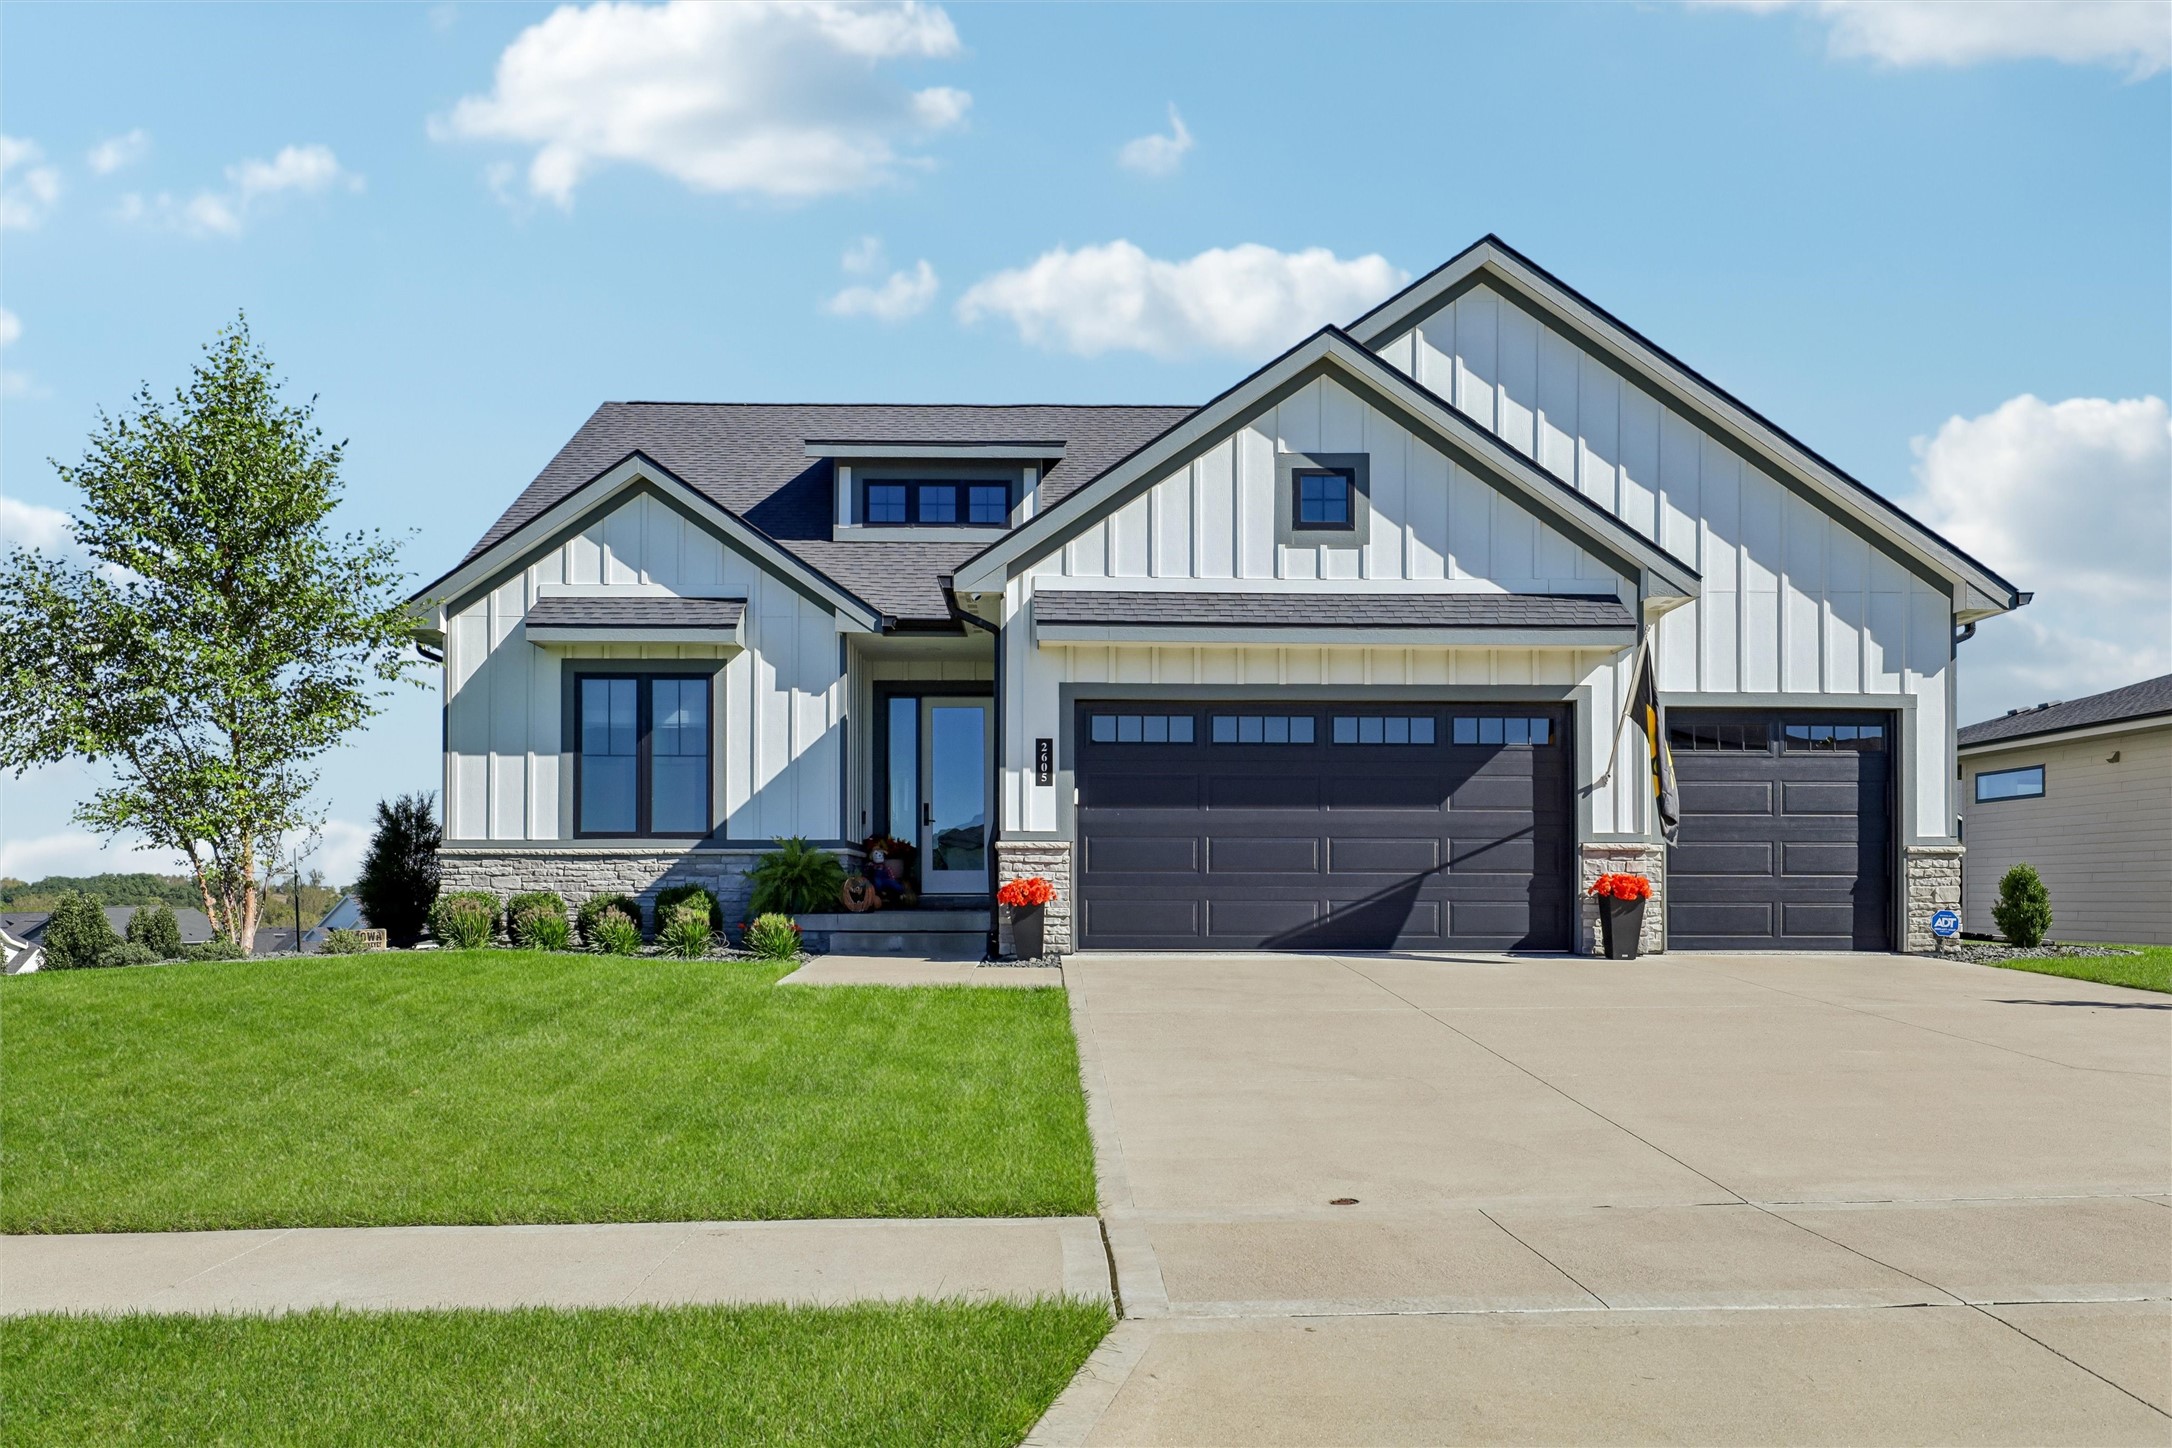
    • 2605 Sunflower Drive For Sale

      $734,900

      2605 Sunflower Drive, Waukee, IA 50263

      • 4 Beds
      • 4 Baths
      • 1,882 Sq.Ft.
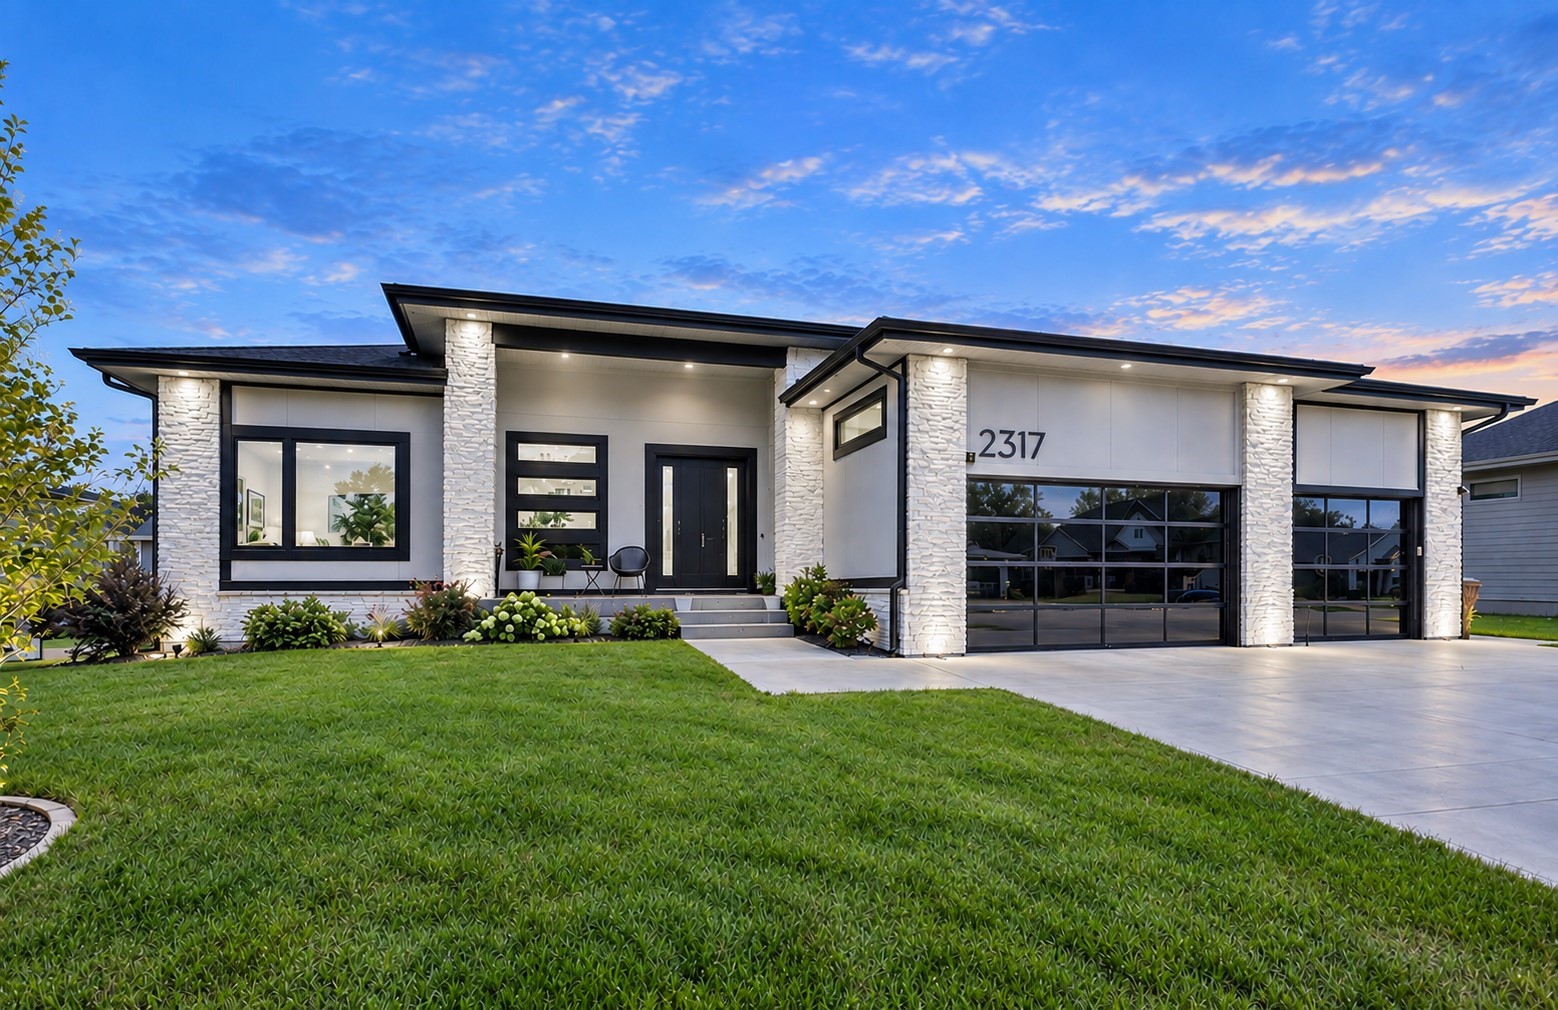
    • Modern single-story home with white stone columns, black garage doors, and a landscaped lawn at dusk. For Sale

      $724,900

      2317 NE Little Beaver Drive, Grimes, IA 50111

      • 5 Beds
      • 3 Baths
      • 2,107 Sq.Ft.
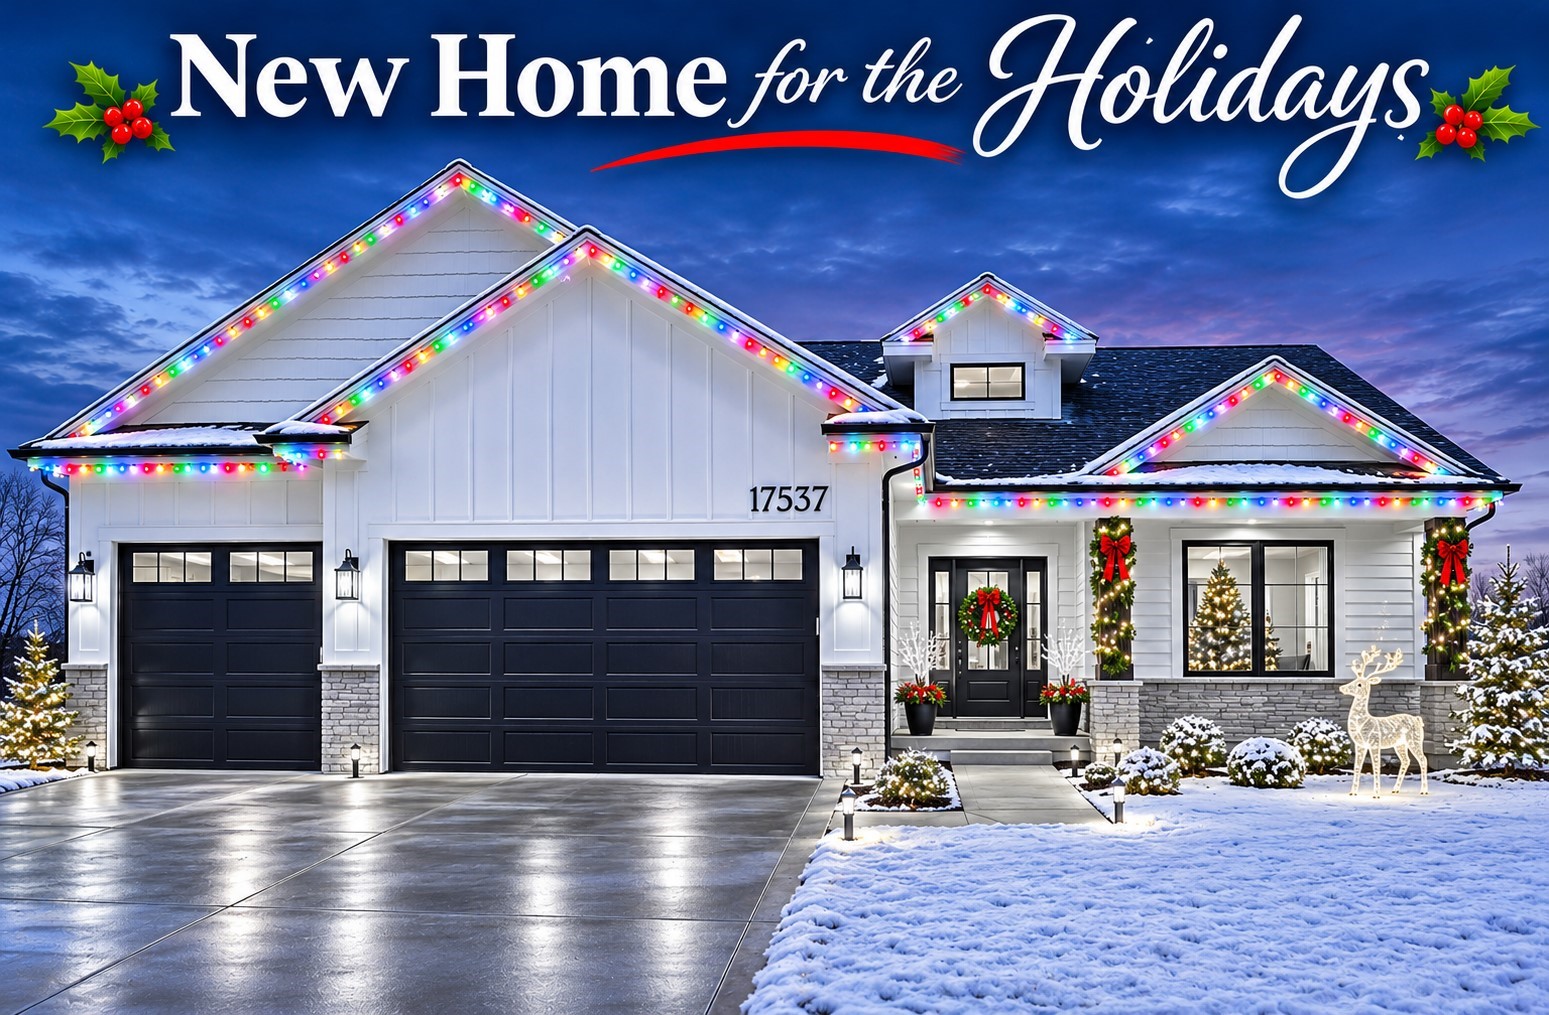
    • 17537 Northview Drive For Sale

      $649,000

      17537 Northview Drive, Urbandale, IA 50323

      • 5 Beds
      • 3 Baths
      • 1,894 Sq.Ft.
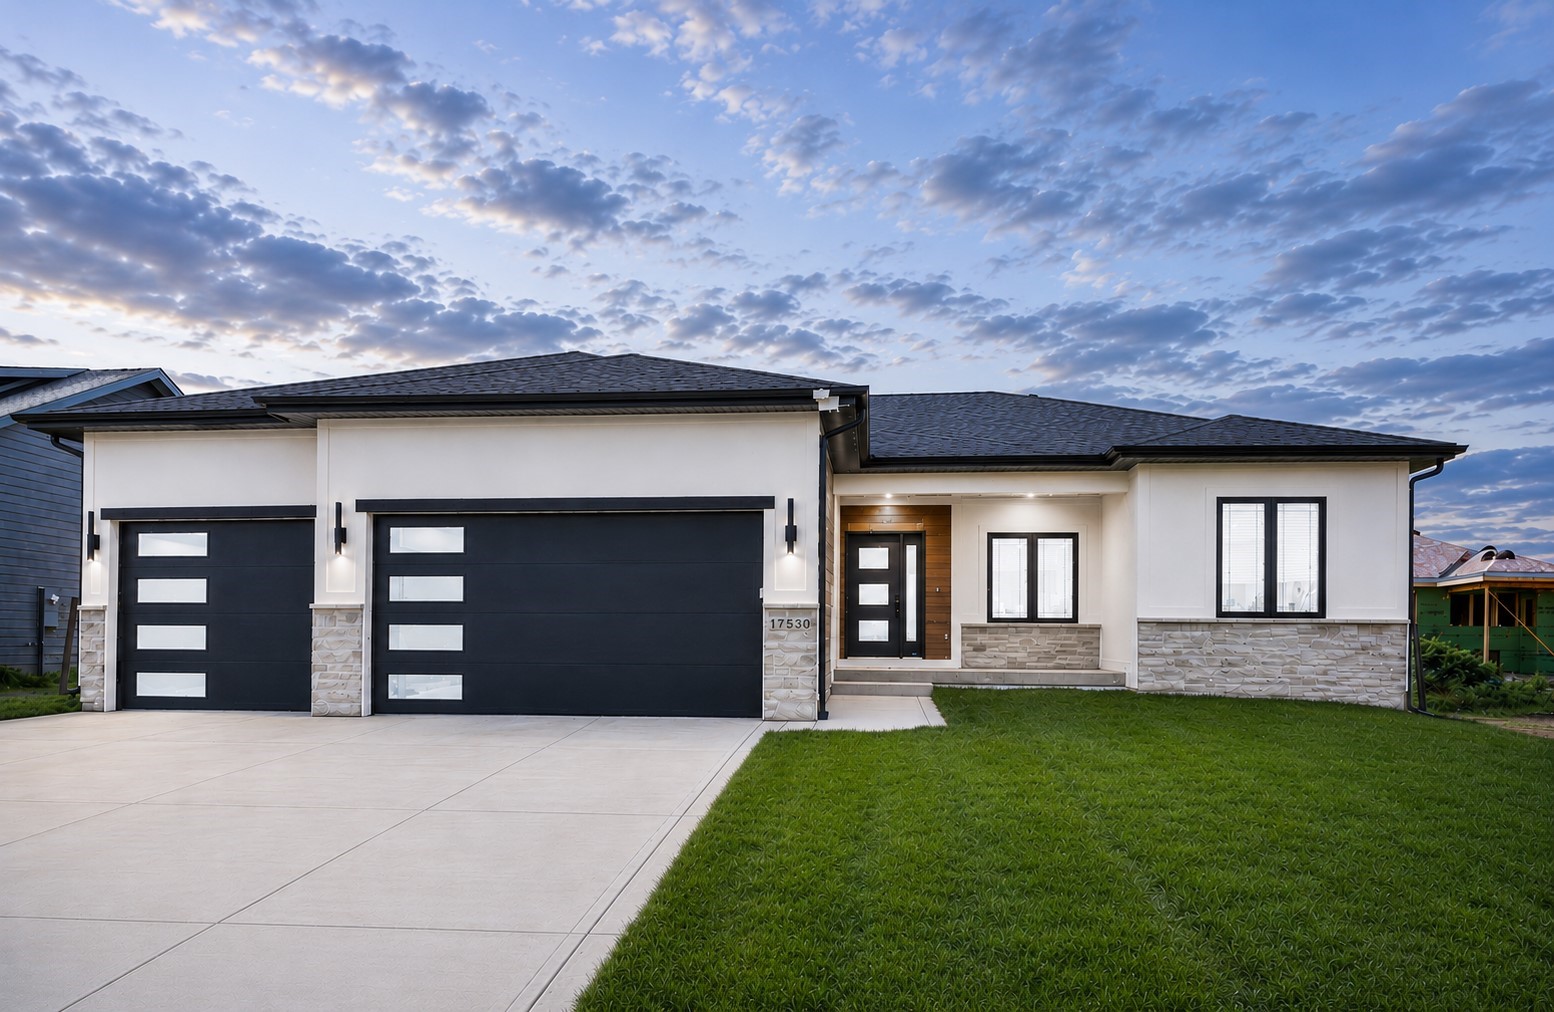
    • 17530 Northview Drive For Sale

      $639,900

      17530 Northview Drive, Urbandale, IA 50323

      • 5 Beds
      • 3 Baths
      • 1,811 Sq.Ft.
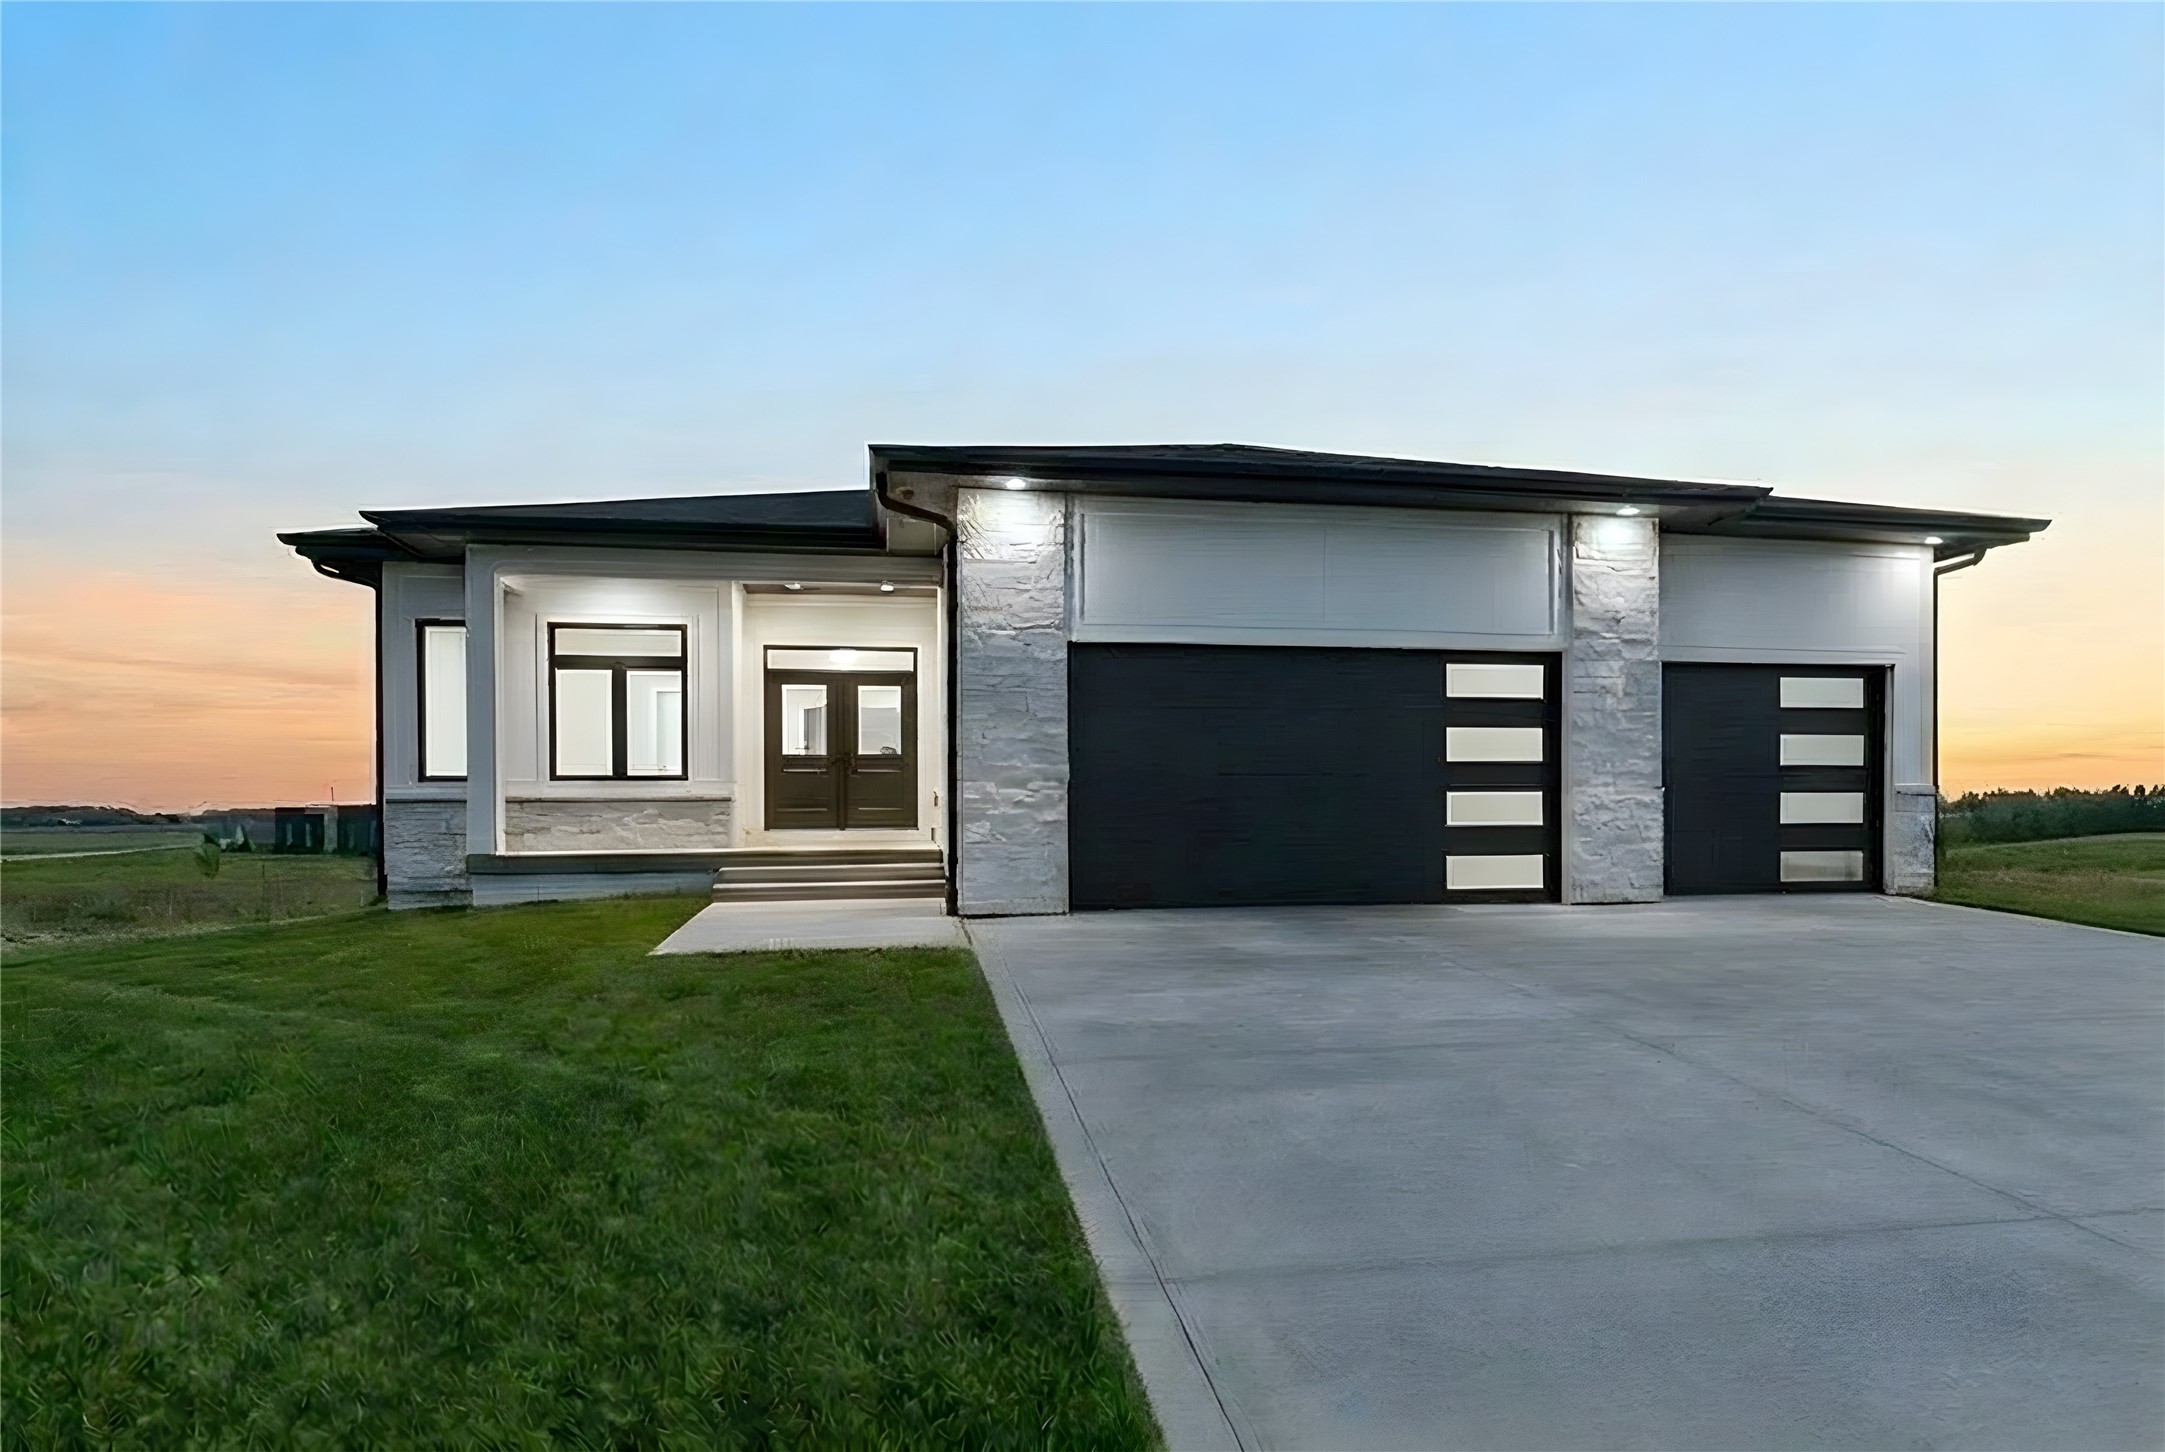
    • Modern single-story home with stone accents, two dark garage doors, and a broad concrete driveway at sunset. Pending

      $624,900

      17203 Brookview Drive, Urbandale, IA 50323

      • 5 Beds
      • 3 Baths
      • 1,804 Sq.Ft.
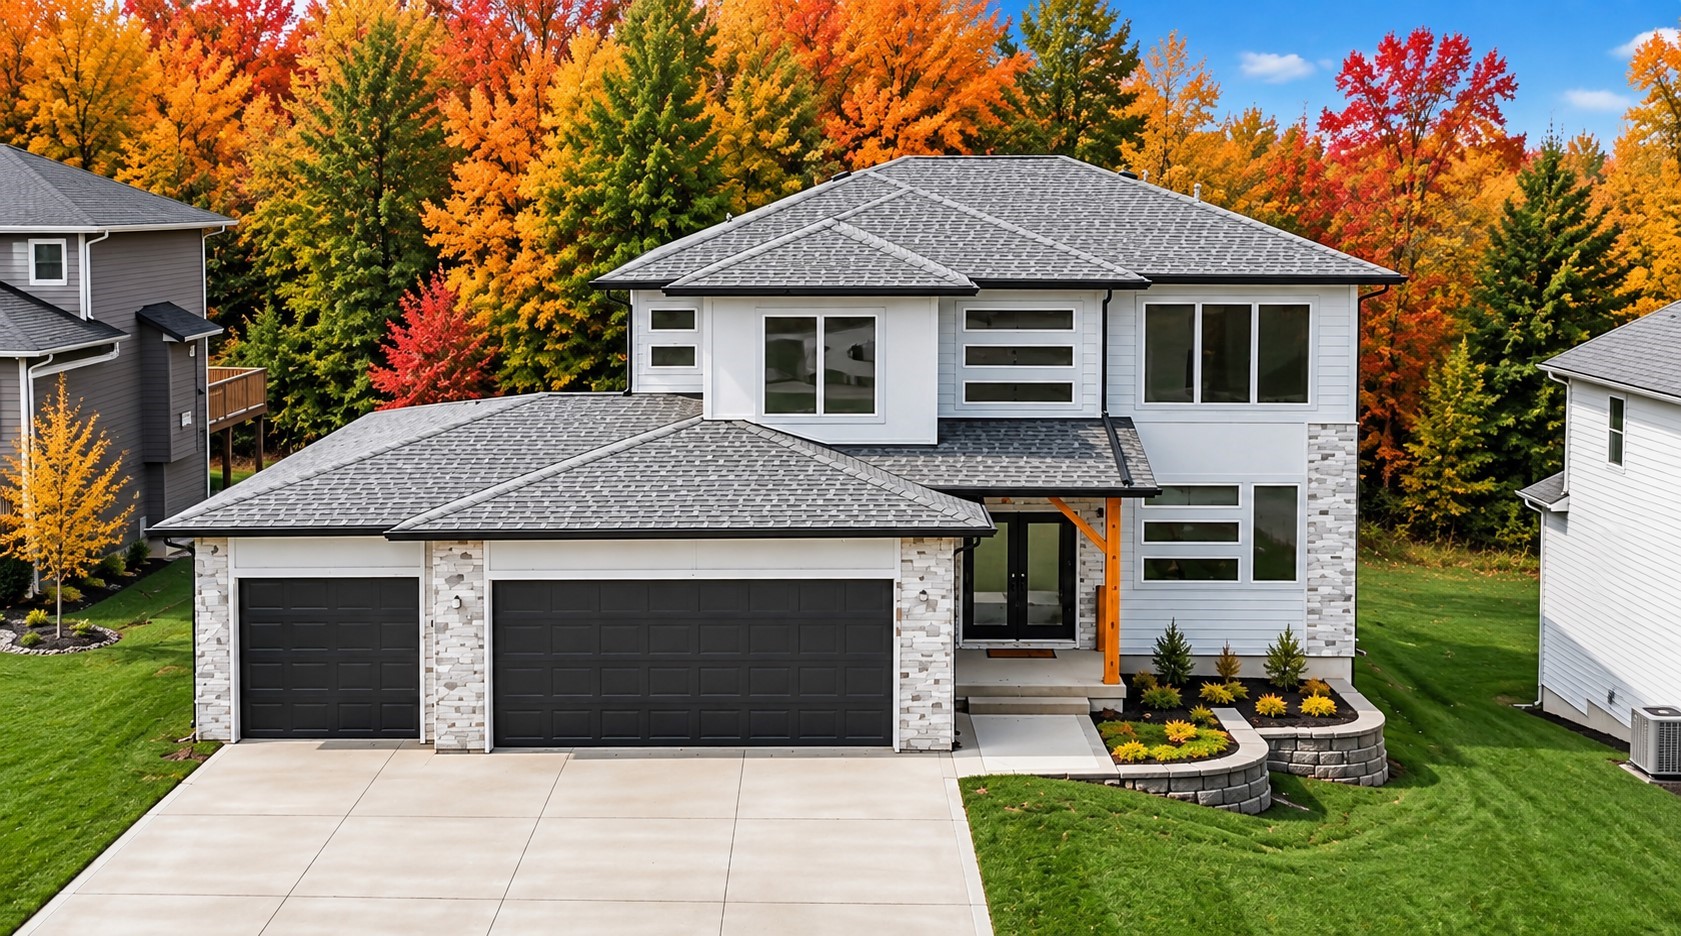
    • Modern two-story home with stone accents, dark garage doors, and colorful autumn trees. Pending

      $584,900

      5380 Carter Court, Johnston, IA 50131

      • 6 Beds
      • 4 Baths
      • 2,402 Sq.Ft.
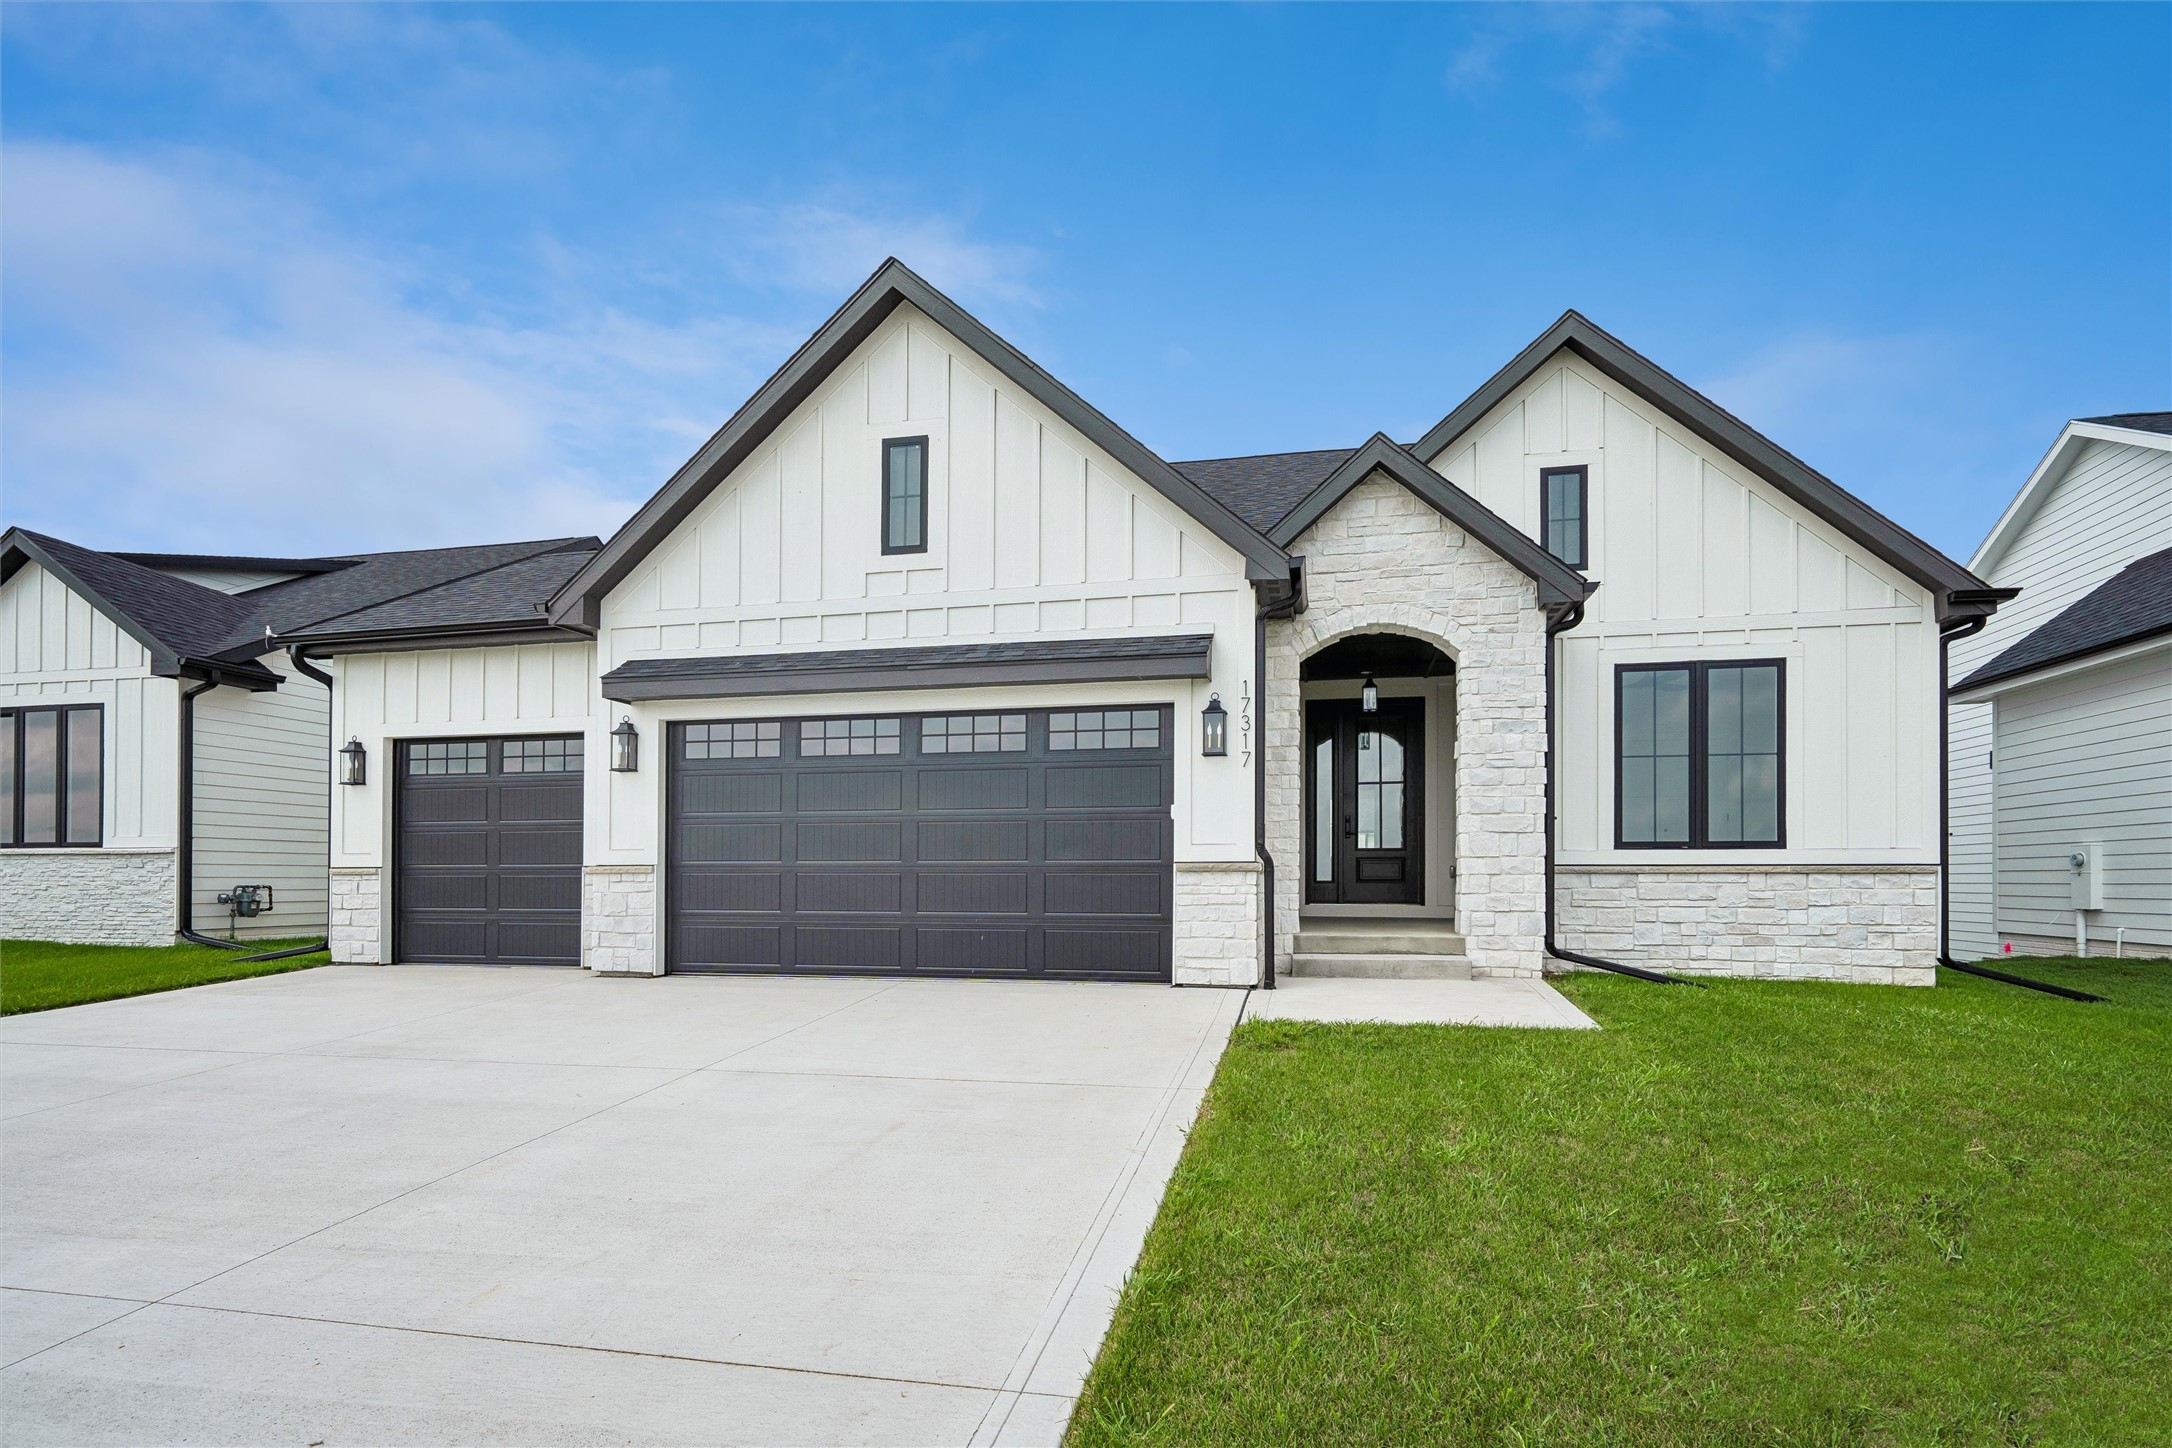
    • 17317 Brookview Drive For Sale

      $534,900

      17317 Brookview Drive, Urbandale, IA 50323

      • 5 Beds
      • 3 Baths
      • 1,731 Sq.Ft.
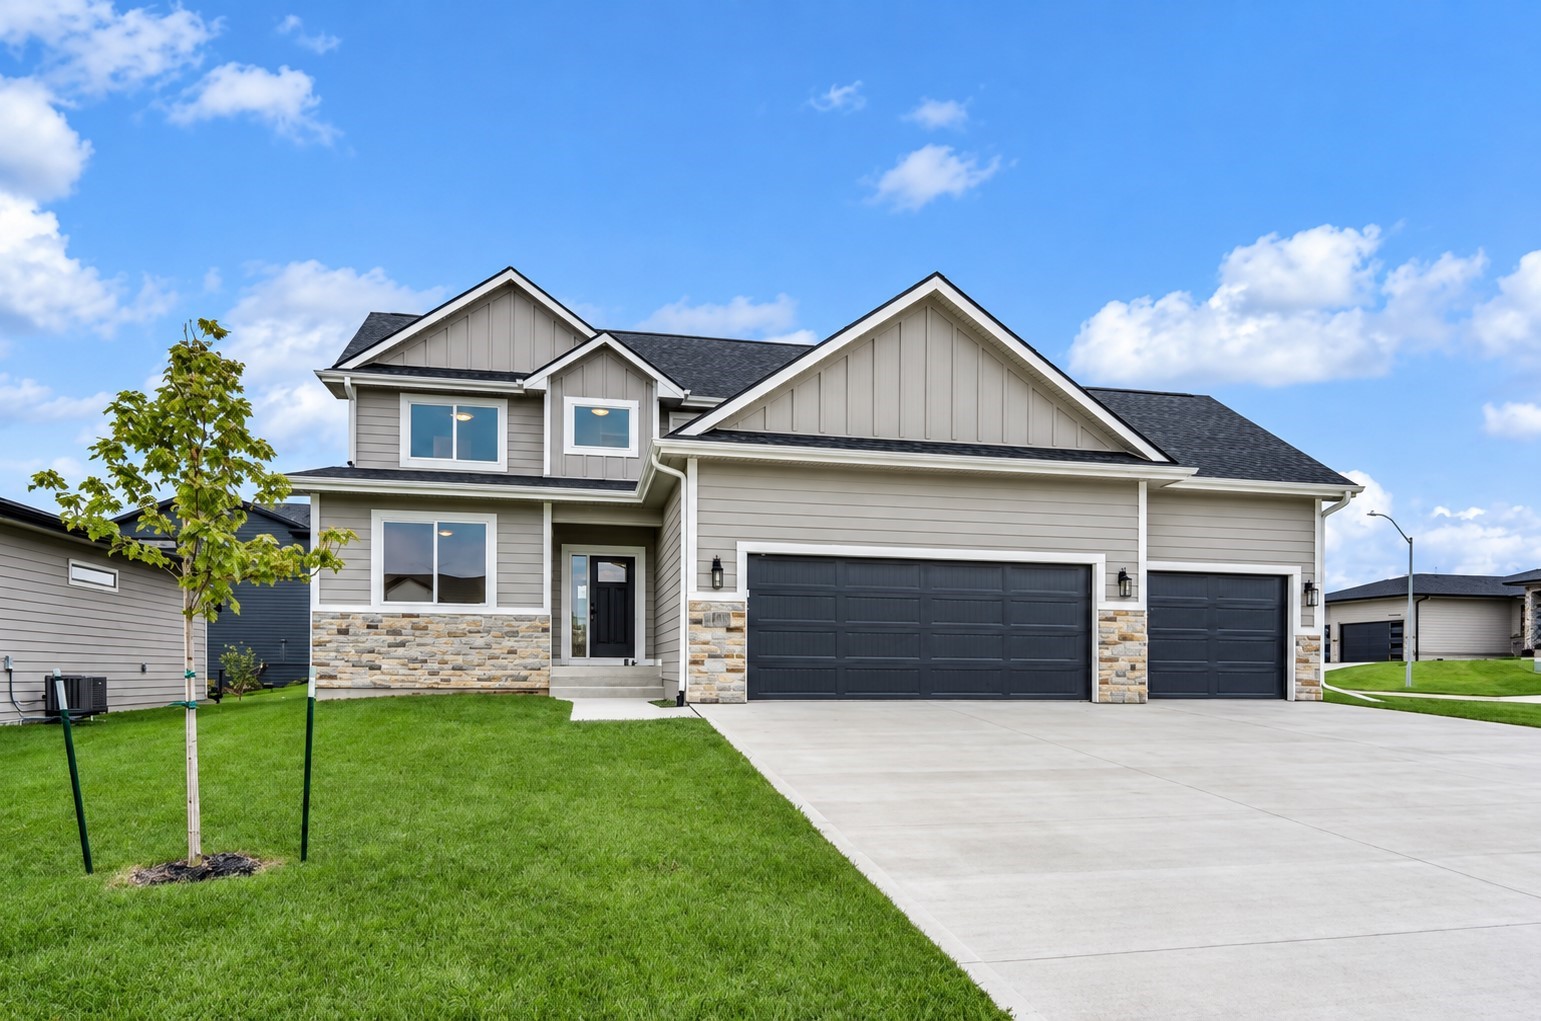
    • Two-story gray house with stone accents, a three-car garage, and a broad concrete driveway. For Sale

      $524,900

      14311 Catalpa Drive, Urbandale, IA 50323

      • 4 Beds
      • 3 Baths
      • 2,425 Sq.Ft.
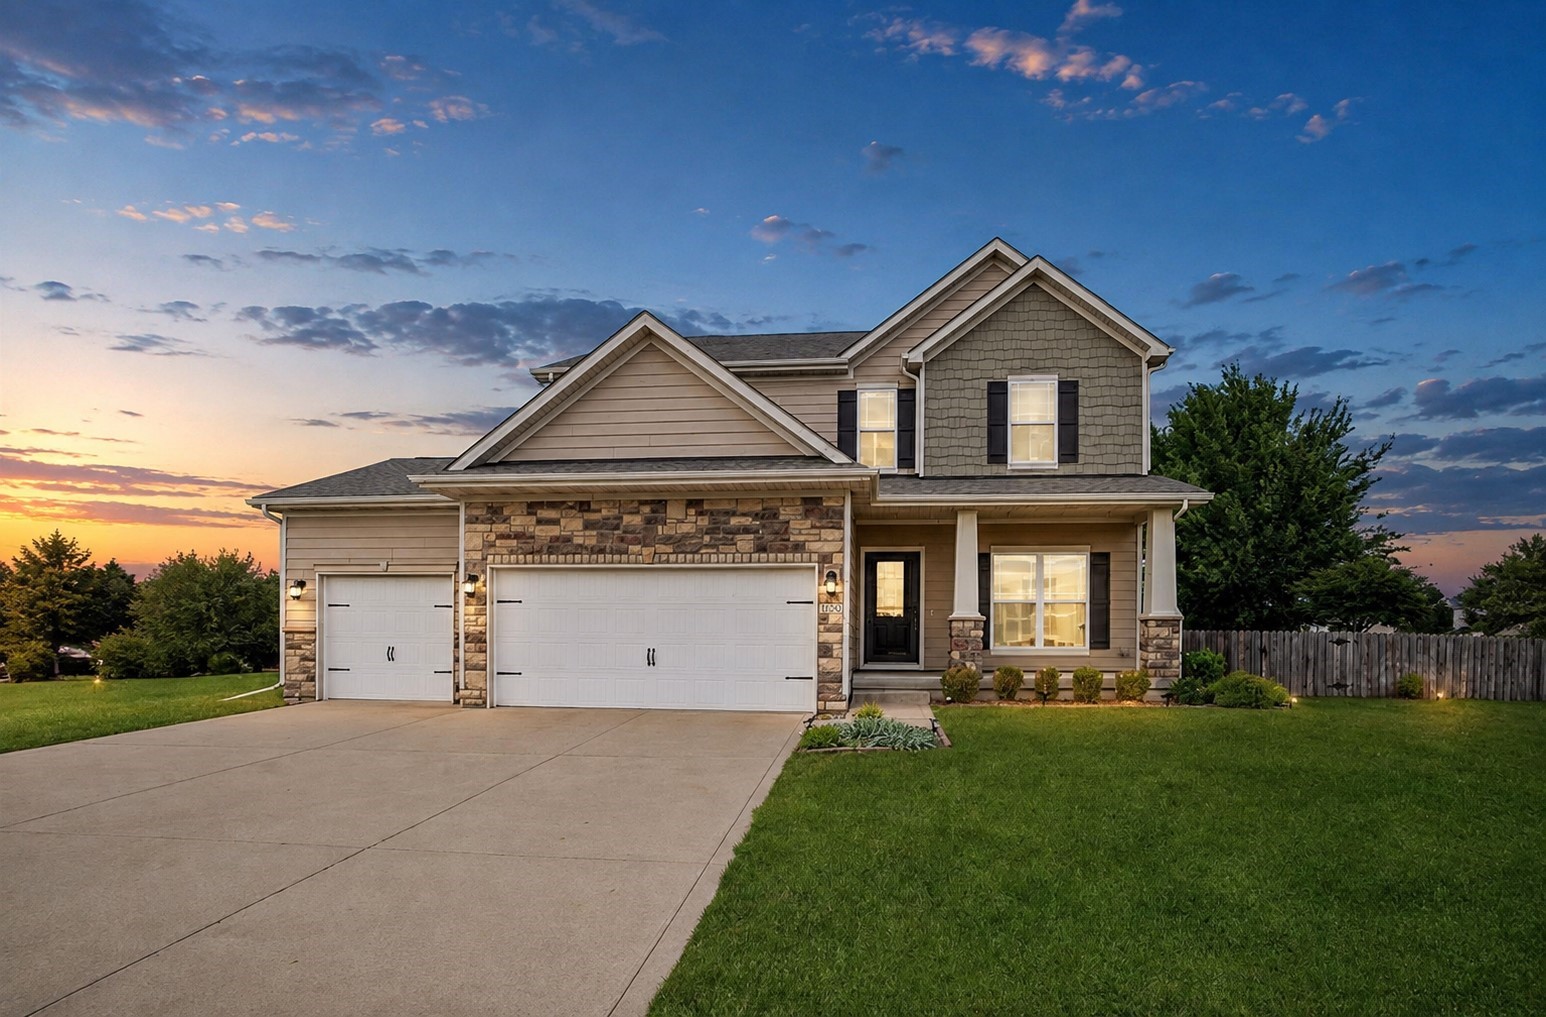
    • Two-story home with stone accents and a three-car garage at sunset. For Sale

      $484,900

      205 SE Telby Lane, Waukee, IA 50263

      • 5 Beds
      • 4 Baths
      • 2,400 Sq.Ft.
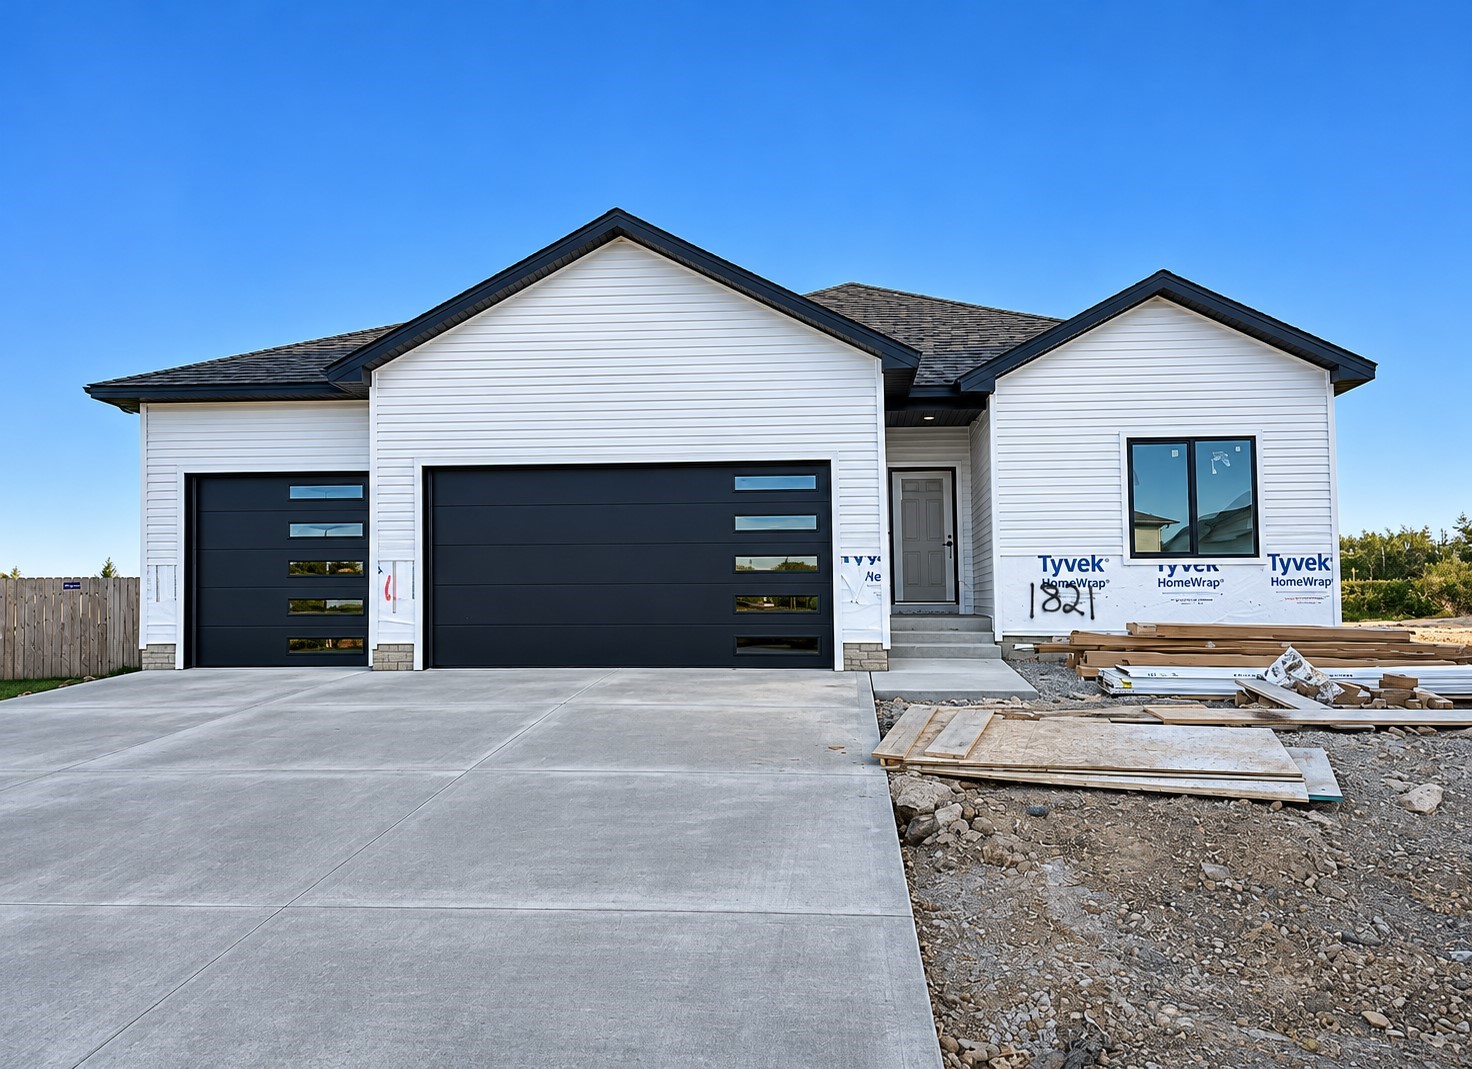
    • 1821 22nd Avenue SE For Sale

      $429,900

      1821 22nd Avenue SE, Altoona, IA 50009

      • 4 Beds
      • 3 Baths
      • 1,407 Sq.Ft.
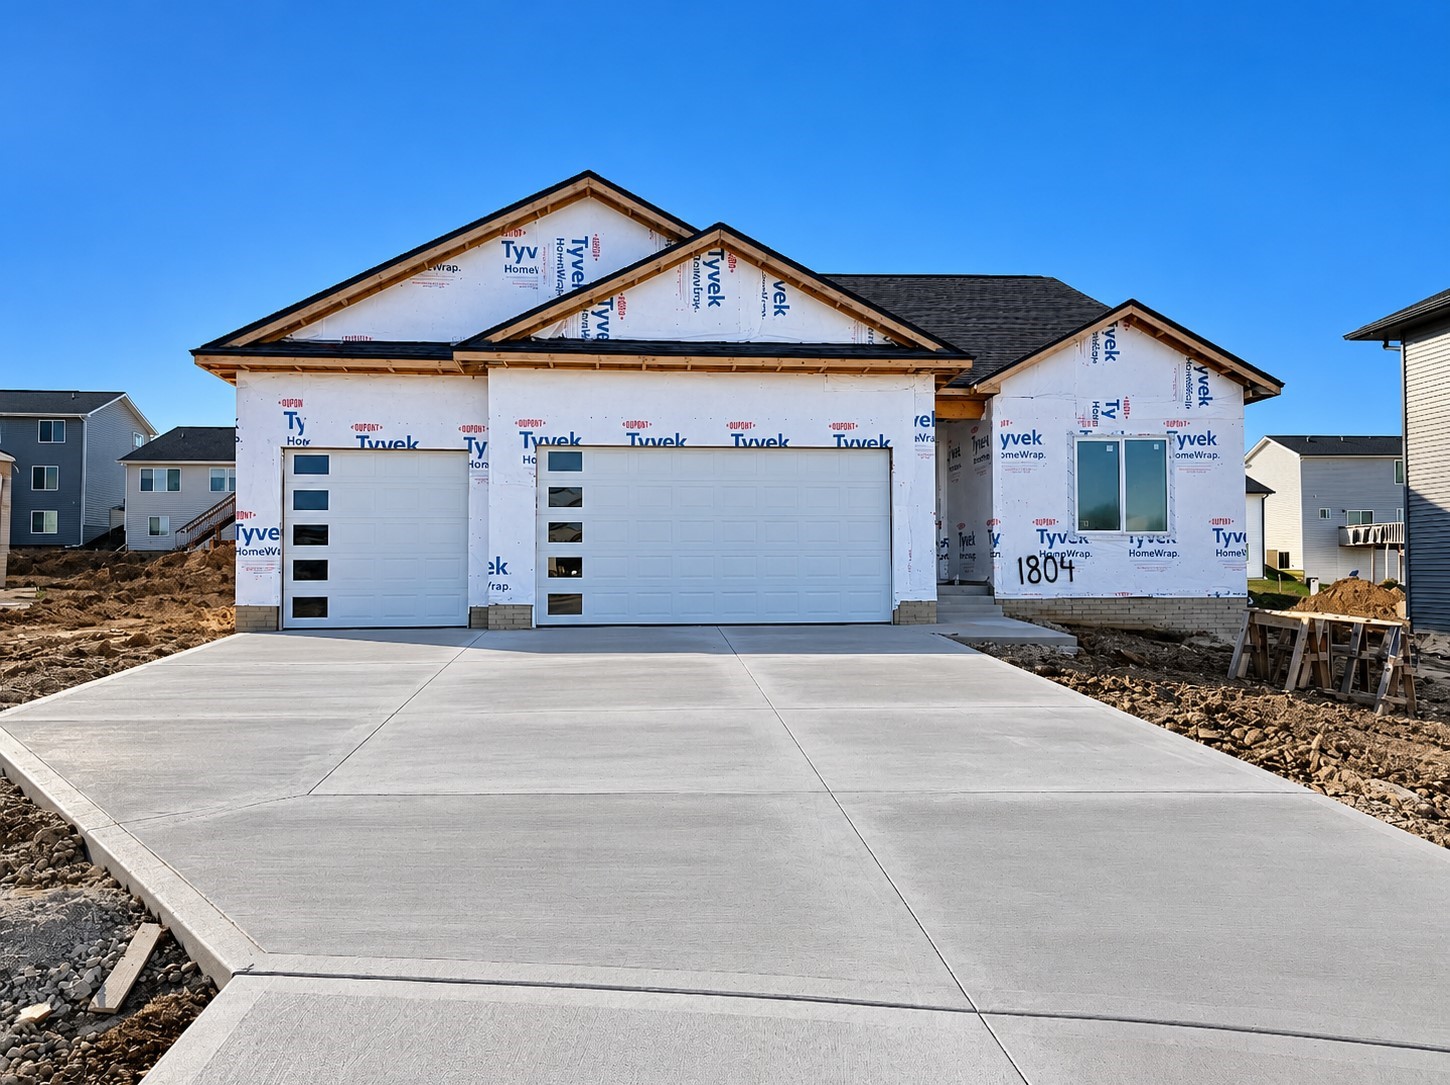
    • 1804 22nd Avenue SE For Sale

      $419,900

      1804 22nd Avenue SE, Altoona, IA 50009

      • 4 Beds
      • 3 Baths
      • 1,407 Sq.Ft.
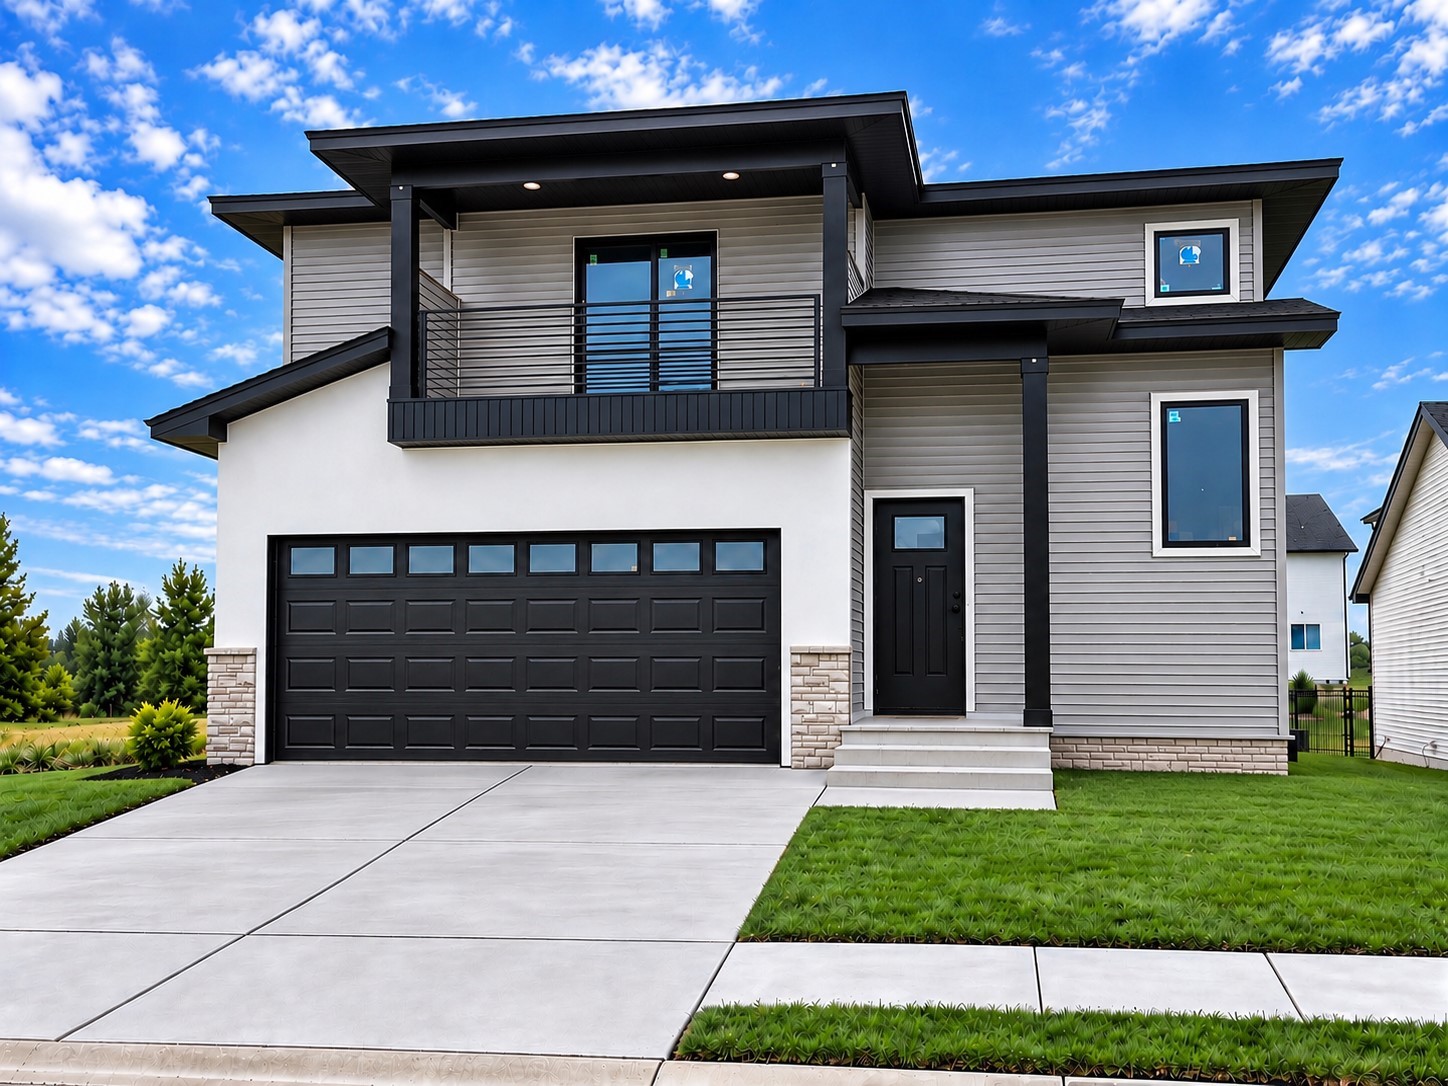
    • Modern two-story home with a broad black garage door and an upper-level balcony. For Sale

      $399,900

      1726 22nd Avenue SE, Altoona, IA 50009

      • 4 Beds
      • 4 Baths
      • 1,574 Sq.Ft.
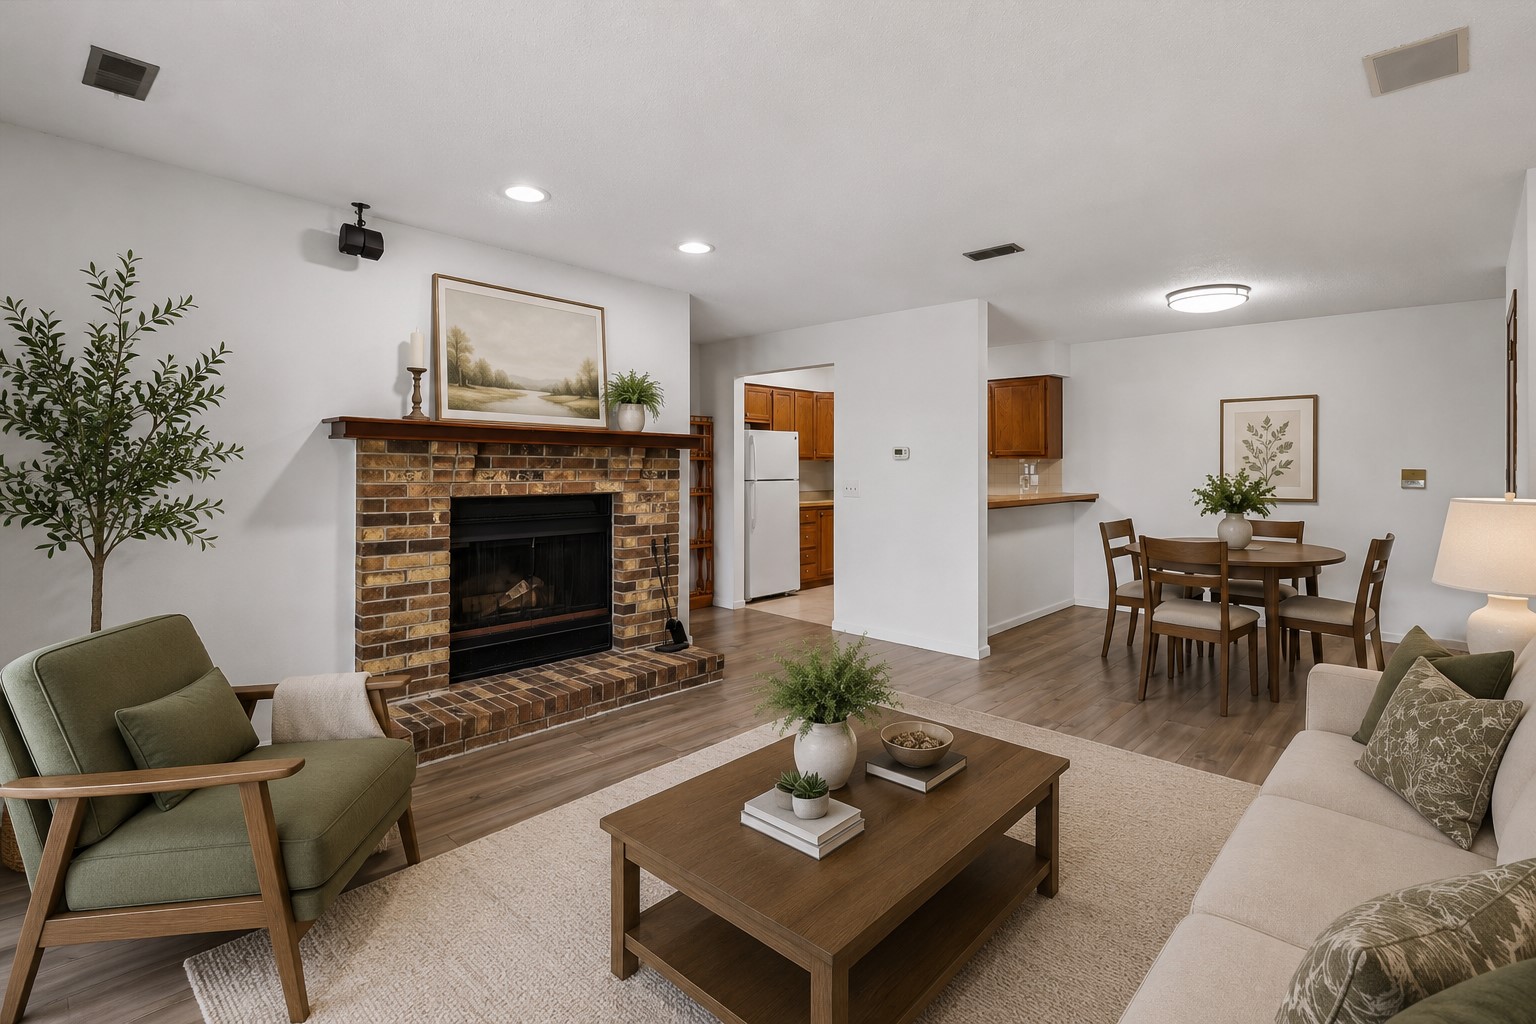
    • Living room with a brick fireplace, arranged seating, and an adjoining dining area. For Sale

      $109,900

      4829 86th Street 25, Urbandale, IA 50322

      • 2 Beds
      • 2 Baths
      • 998 Sq.Ft.
    View All Properties

    Follow Us On Instagram